
24 Cayuga Avenue
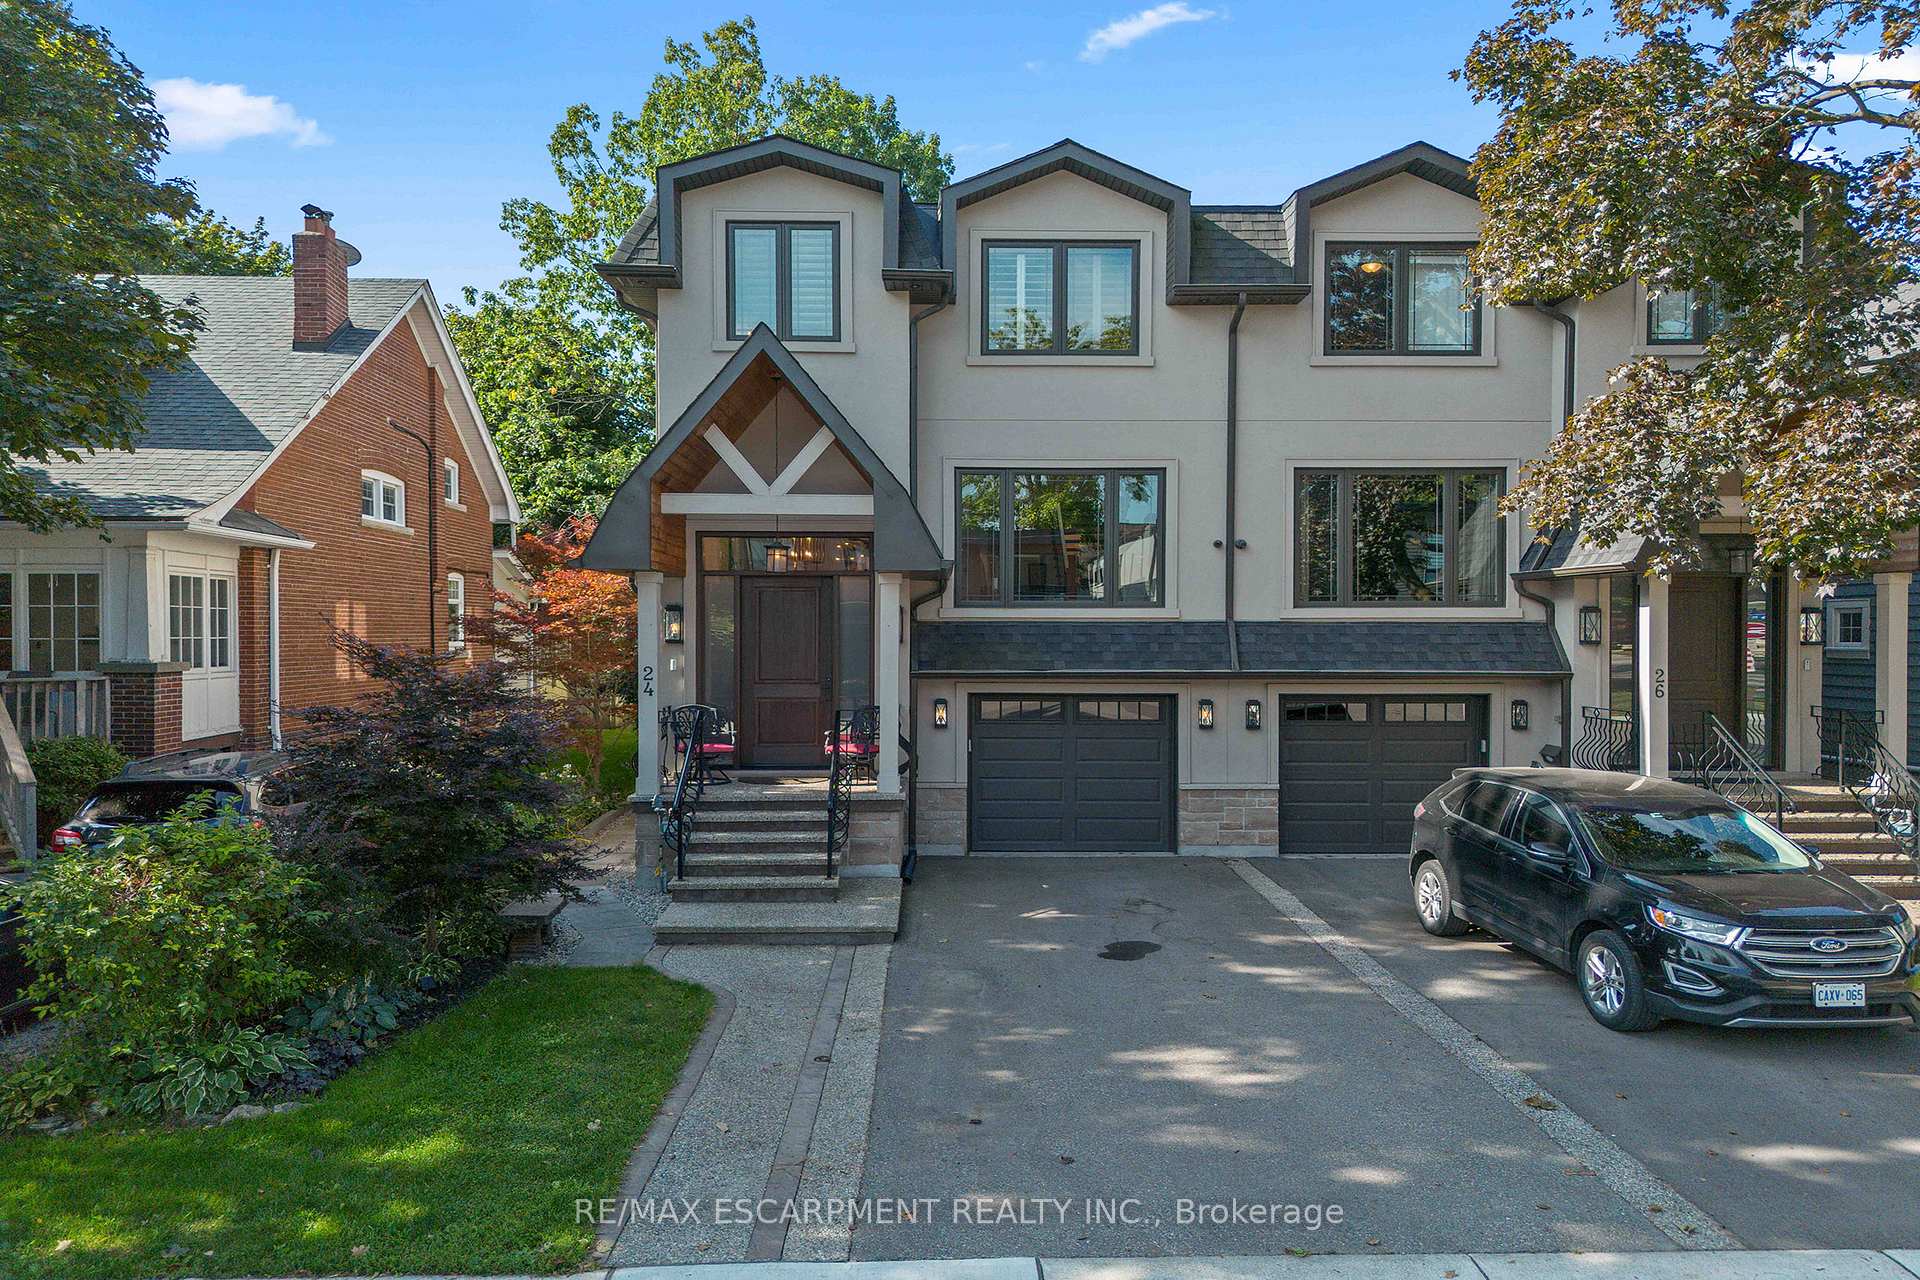
MISSISSAUGA SEMI-DETACHED
- Port Credit & Mineola
- 3 Bed
- 6 Bath
- 6 Days on Market
- Virtual Tour
Welcome to modern luxury & sophisticated living in the heart of Port Credit. This stunning bespoke home offers refined design, premium finishes & exceptional walkability to waterfront amenities, parks, restaurants & boutiques. With quick access to the Port Credit GO & QEW, this home offers convenience & accessibility. Main level features bespoke millwork, designer lighting & chef's kitchen with an oversized island, premium Jenn-Air appliances & a w/o to private deck. Multiple gas fireplaces add warmth & sophistication. Second level boasts showstopping custom skylight & luxurious primary retreat with spa-inspired ensuite & custom w/i closets. Easily convert the primary closet back into a 4th BR if needed. Secondary BRs offer lrg closets & private ensuites. Lower level includes a rec room with fireplace, kitchen, 3pc bath & walk-out-ideal for guests or multi-gen living. Professionally landscaped front & rear yards with heated enclosed cabana complete this exceptional Port Credit offering!
FOR SALE: $2,249,900
MLS® ID W13551478
Interior Details
Cooling: Central Air
Total Rooms: 9
Kitchens: 2
Building Details
Basement Type: Finished with Walk-Out
Fuel: Gas
Garage Type: Built-In
Heating: Forced Air
Construction: Stone, Stucco (Plaster)
Parking Details
Parking Spaces: 2
Parking Designation: Mutual
Fee Details
Taxes: $10,732
Common Element Included: n
Land Details
Cross Streets: Cayuga Ave & Lakeshore Rd
Property Features
Fenced Yard
Lake/Pond
Library
Marina
Park
Public Transit
Rooms
Kitchen: 5.31 x 4.62 ft
Centre Island, Crown Moulding, Pot Lights
Centre Island, Crown Moulding, Pot Lights
Recreation: 5.87 x 5.05 ft
Fireplace, Picture Window, Pot Lights
Fireplace, Picture Window, Pot Lights
Primary Bedroom: 6.17 x 4.09 ft
5 Pc Ensuite, Walk-In Closet(s), Overlooks Backyard
5 Pc Ensuite, Walk-In Closet(s), Overlooks Backyard
Bedroom 3: 6.12 x 3.33 ft
4 Pc Bath, Overlooks Frontyard, Large Closet
4 Pc Bath, Overlooks Frontyard, Large Closet
Dining Room: 4.95 x 4.17 ft
Picture Window, Pot Lights, Hardwood Floor
Picture Window, Pot Lights, Hardwood Floor
Living Room: 533 x 4.44 ft
Picture Window, Fireplace, Pot Lights
Picture Window, Fireplace, Pot Lights
Bedroom 2: 3.63 x 3.25 ft
3 Pc Ensuite, Large Closet, Hardwood Floor
3 Pc Ensuite, Large Closet, Hardwood Floor
Family Room: 5.69 x 3.99 ft
Fireplace, Picture Window, W/O To Deck
Fireplace, Picture Window, W/O To Deck
Map
Listed by: RE/MAX ESCARPMENT REALTY INC.
*** This website may only be used by consumers that have a bona fide interest in the purchase, sale, or lease of real estate of the type being offered via the website.
**** The data is deemed reliable but is not guaranteed accurate by TRREB.



