
580 Exbury Crescent
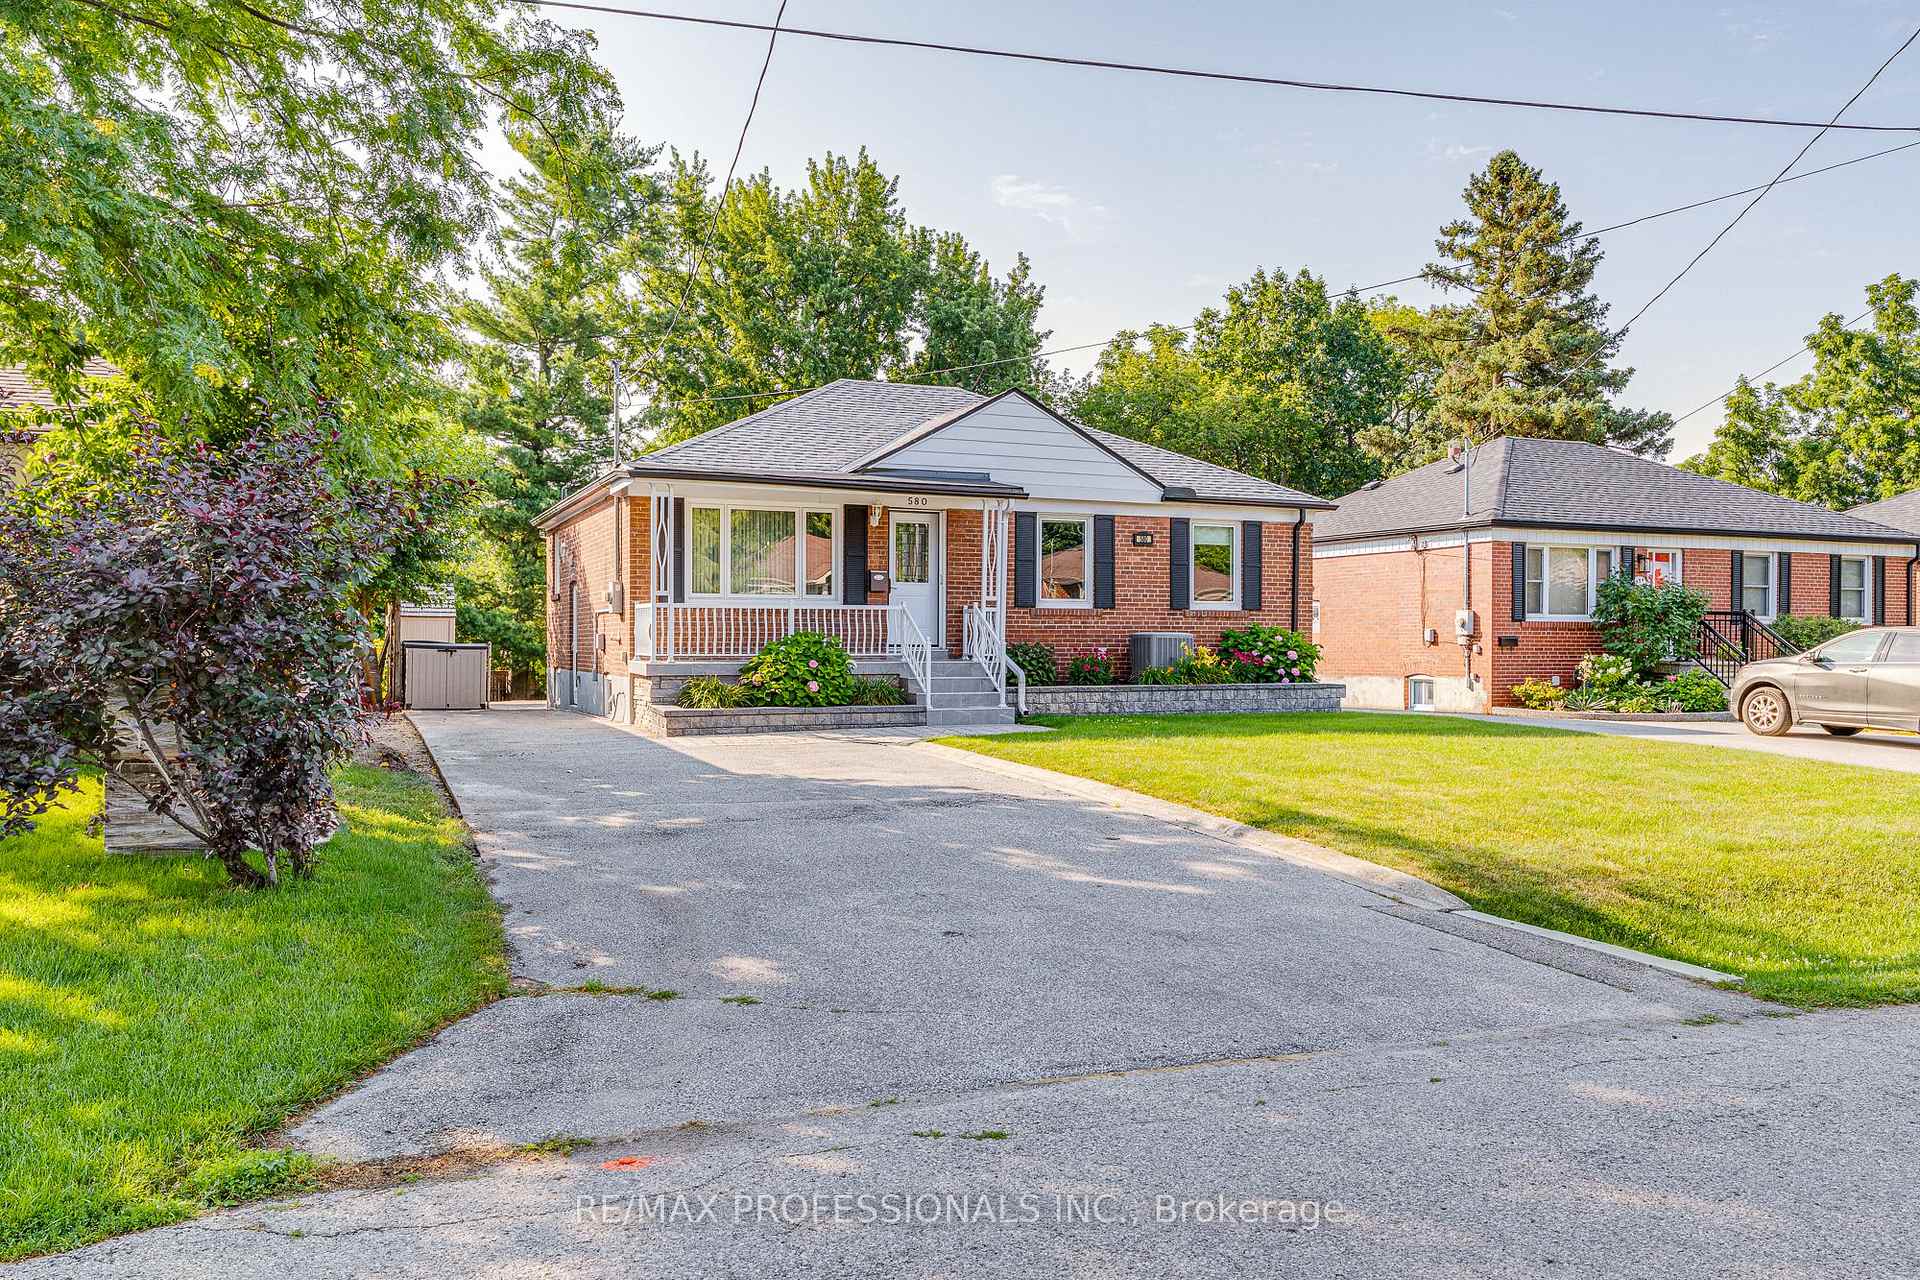
MISSISSAUGA DETACHED
- Port Credit & Mineola
- 3 Bed
- 2 Bath
- 1 Day on Market
- Virtual Tour
Make your next move to this Mineola bungalow! This impeccably maintained home offers the perfect blend of tranquility and convenience. Set on an expansive 50' x 150' lot with lush landscaping, mature trees and a tiered backyard, it delivers exceptional privacy and seamless indoor-outdoor living. Every upgrade shows attention to detail and intentional choices. The renovated main level features a modern kitchen with built in appliances and tons of storage, updated bath with space saving inwall toilet tank, bright four-season sunroom with gas fireplace and walkout to an elevated BBQ deck overlooking incredible multi-level backyard. All main floor windows have been replaced in recent years, and the bedrooms windows all feature built in blinds and screens. A sprinkler system helps keep the lawn and gardens looking fantastic. The finished lower level adds a spacious rec room, second bath, abundant storage, workshop and flexible rooms for a gym, office or playroom. Steps to top-rated schools, parks, trails, Port Credit Village, the lake, shops and cafés-with quick access to major highways-this move-in-ready home is a standout opportunity in one of Mississauga's most coveted neighbourhoods.
FOR SALE: $1,250,000
MLS® ID W13583656
Interior Details
Cooling: Central Air
Total Rooms: 11
Kitchens: 1
Building Details
Year Built: 51-99
Basement Type: Finished, Full
Fuel: Gas
Garage Type: None
Heating: Forced Air
Construction: Brick
Parking Details
Parking Spaces: 5
Parking Designation: Private Double
Fee Details
Taxes: $7,691
Common Element Included: n
Land Details
Cross Streets: South Service Road and Blanefield
Rooms
Other: 3.01 x 2.4 ft
W/W Closet
W/W Closet
Bedroom 2: 3.46 x 3.1 ft
Hardwood Floor
Hardwood Floor
Laundry: 4.17 x 3.18 ft
Sunroom: 4.13 x 3.5 ft
Gas Fireplace, South View, W/O To Deck
Gas Fireplace, South View, W/O To Deck
Bedroom 3: 3.88 x 2.94 ft
Hardwood Floor
Hardwood Floor
Kitchen: 4.53 x 2.72 ft
Vinyl Floor, Combined w/Dining, B/I Appliances
Vinyl Floor, Combined w/Dining, B/I Appliances
Living Room: 4.6 x 4.43 ft
Hardwood Floor
Hardwood Floor
Workshop: 3.82 x 1.81 ft
Recreation: 7.2 x 3.24 ft
Broadloom, Wainscoting, W/W Closet
Broadloom, Wainscoting, W/W Closet
Primary Bedroom: 3.88 x 3.86 ft
Hardwood Floor, W/W Closet
Hardwood Floor, W/W Closet
Dining Room: 4.53 x 2.72 ft
Hardwood Floor, Combined w/Kitchen, Pantry
Hardwood Floor, Combined w/Kitchen, Pantry
Map
Listed by: RE/MAX PROFESSIONALS INC.
Similar Listings For Sale
*** This website may only be used by consumers that have a bona fide interest in the purchase, sale, or lease of real estate of the type being offered via the website.
**** The data is deemed reliable but is not guaranteed accurate by TRREB.



