
102 Cumberland Drive
MISSISSAUGA DETACHED
- Port Credit & Mineola
- 6 Bed
- 5 Bath
- 9 Days on Market
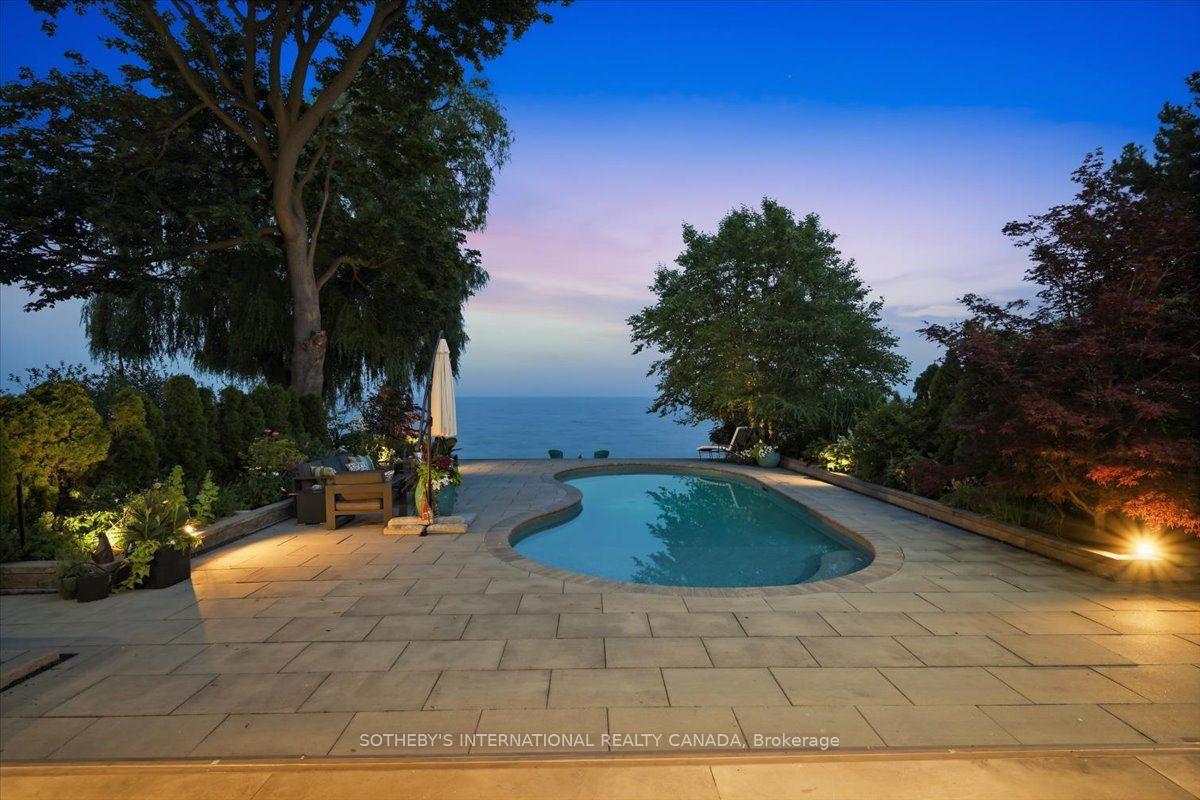
Welcome to a stunning waterfront residence nestled between two yacht clubs along Port Credit's desirable shoreline, offering 50 ft of private shoreline with riparian rights extending ~300 ft into Lake Ontario. This home is designed for luxurious, effortless living, featuring a grand entrance with soaring ceilings and floor-to-ceiling glass that floods the open-concept main floor with natural light. Key highlights include a chef's kitchen with a center island, a spacious main floor office, and a versatile bedroom with an adjacent bath. The primary suite is a private retreat with a marble spa-inspired ensuite and a ~500 sq ft waterfront balcony for breathtaking views. The outdoor oasis boasts a saltwater pool, 8-person hot tub, and a covered 500 sq ft terrace with a professional-grade outdoor kitchen, perfect for summer evenings. With five bedrooms, multiple family spaces, and a fully finished lower level ideal for guests, this property combines luxury, comfort, and exceptional outdoor amenities, all steps from waterfront trails and minutes from the village.
FOR SALE: $6,988,000
MLS® ID W13590736
Interior Details
Cooling: Central Air
Total Rooms: 19
Kitchens: 2
Building Details
Basement Type: Finished
Fuel: Electric
Garage Type: Attached
Heating: Forced Air
Construction: Stone, Stucco (Plaster)
Parking Details
Parking Spaces: 6
Parking Designation: Private
Fee Details
Taxes: $38,408
Common Element Included: n
Land Details
Cross Streets: Wenonah Dr/Lakeshore Rd E
Property Features
Clear View
Lake Access
Marina
Park
Waterfront
Public Transit
Rooms
Pantry: 2.59 x 1.96 ft
Bedroom: 4.22 x 3.66 ft
Living Room: 7.24 x 4.57 ft
Great Room: 7.01 x 6.1 ft
Dining Room: 6.1 x 4.72 ft
Kitchen: 6.1 x 5.66 ft
Mud Room: 5.79 x 2.44 ft
Primary Bedroom: 5.59 x 4.88 ft
Office: 4.57 x 3.23 ft
Family Room: 11.68 x 4.37 ft
Utility Room: 3.96 x 3.66 ft
Workshop: 3.96 x 3 ft
Other: 3.96 x 2.97 ft
Recreation: 4.72 x 3.43 ft
Map
Listed by: SOTHEBY'S INTERNATIONAL REALTY CANADA
Similar Listings For Sale
*** This website may only be used by consumers that have a bona fide interest in the purchase, sale, or lease of real estate of the type being offered via the website.
**** The data is deemed reliable but is not guaranteed accurate by TRREB.



