
261 Pinetree Way
MISSISSAUGA DETACHED
- Port Credit & Mineola
- 6 Bed
- 4 Bath
- 15 Days on Market
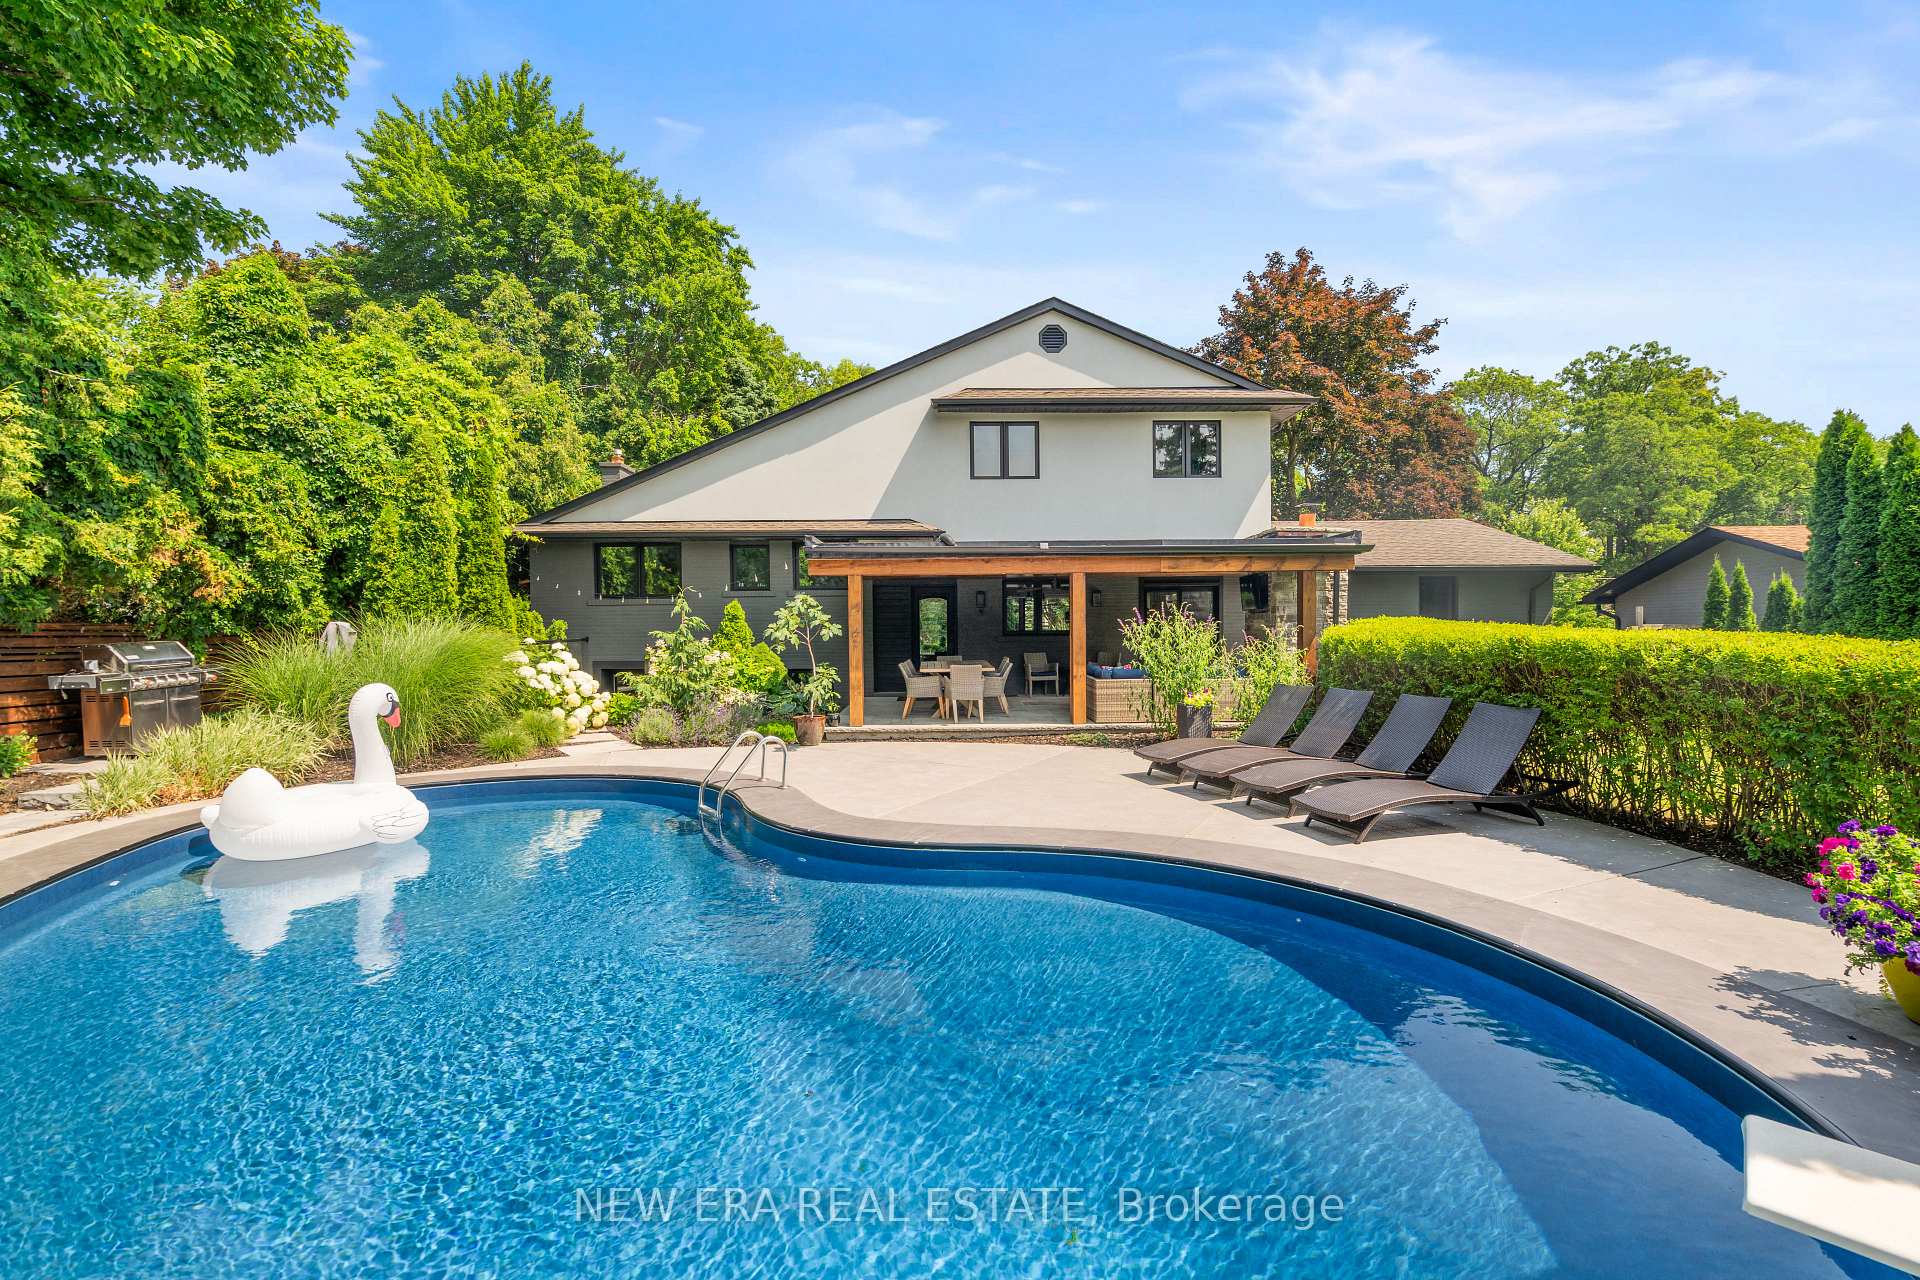
Welcome to 261 Pinetree Way, an extraordinary residence nestled in the coveted Mineola neighborhood of Mississauga. Set on a rare, mature treed lot measuring 81 by 228 feet, this fully renovated, 5 bedroom, 4 bath estate offers the pinnacle of sophistication and relaxed living. An open-concept design seamlessly connects the living spaces, highlighted by three modern electric fireplaces, creating ambiance in the living room, primary suite, and lower-level family room. The kitchen is a masterpiece, anchored by a grand, oversized quartz island, exuding a sleek, modern elegance. Outside, escape to a "Muskoka in the City" backyard, an entertainer's dream, with an inground pool, wood-burning fireplace, and lush privacy. The primary suite is a serene retreat, offering a spa-inspired 5 piece ensuite and a custom walk-in closet. The lower level provides versatile living with a spacious rec room, additional bedroom, and direct walk-up to the backyard. Ideally located, you're steps from top-rated schools, and minutes to the U of T Mississauga campus, GO transit, and the vibrant Port Credit waterfront. Every detail in this home has been thoughtfully designed for those who value privacy, comfort, and move-in ready living.
FOR SALE: $2,999,999
MLS® ID W13598318
Interior Details
Cooling: Central Air
Total Rooms: 13
Kitchens: 1
Building Details
Basement Type: Full, Walk-Up
Fuel: Gas
Garage Type: Attached
Heating: Forced Air
Construction: Brick, Other
Parking Details
Parking Spaces: 4
Parking Designation: Private Double
Fee Details
Taxes: $14,915.12
Central Ac Included: 1
Common Element Included: n
Heat Included: 1
Land Details
Cross Streets: Hurontario To Pinetree
Rooms
Family Room: 5.48 x 3.5 ft
Fireplace
Fireplace
Bedroom 5: 3.1 x 3.9 ft
2 Pc Ensuite, Overlooks Backyard, Closet
2 Pc Ensuite, Overlooks Backyard, Closet
Kitchen: 2.69 x 3.8 ft
Open Concept, Quartz Counter, B/I Appliances
Open Concept, Quartz Counter, B/I Appliances
Bedroom 4: 3.7 x 3.1 ft
Overlooks Frontyard, Closet, Window
Overlooks Frontyard, Closet, Window
Laundry:
Laundry Sink, Separate Room
Laundry Sink, Separate Room
Bedroom 3: 3.1 x 2.9 ft
Overlooks Frontyard, Mirrored Closet
Overlooks Frontyard, Mirrored Closet
Bedroom 2: 4 x 2.7 ft
Overlooks Backyard, Window, Closet Organizers
Overlooks Backyard, Window, Closet Organizers
Living Room: 4.64 x 3 ft
Fireplace, Overlooks Frontyard, Overlooks Dining
Fireplace, Overlooks Frontyard, Overlooks Dining
Dining Room: 3.8 x 2.7 ft
Open Concept, Overlooks Living, Combined w/Kitchen
Open Concept, Overlooks Living, Combined w/Kitchen
Primary Bedroom: 3.8 x 4.29 ft
5 Pc Ensuite, Walk-In Closet(s), Fireplace
5 Pc Ensuite, Walk-In Closet(s), Fireplace
Recreation: 4.44 x 2.79 ft
W/O To Pool, Overlooks Family
W/O To Pool, Overlooks Family
Bedroom: 5.96 x 3.3 ft
Separate Room
Separate Room
Workshop:
Map
Listed by: NEW ERA REAL ESTATE
*** This website may only be used by consumers that have a bona fide interest in the purchase, sale, or lease of real estate of the type being offered via the website.
**** The data is deemed reliable but is not guaranteed accurate by TRREB.



