
1352 Nocturne Court
MISSISSAUGA DETACHED
- Port Credit & Mineola
- 4 Bed
- 3 Bath
- 15 Days on Market
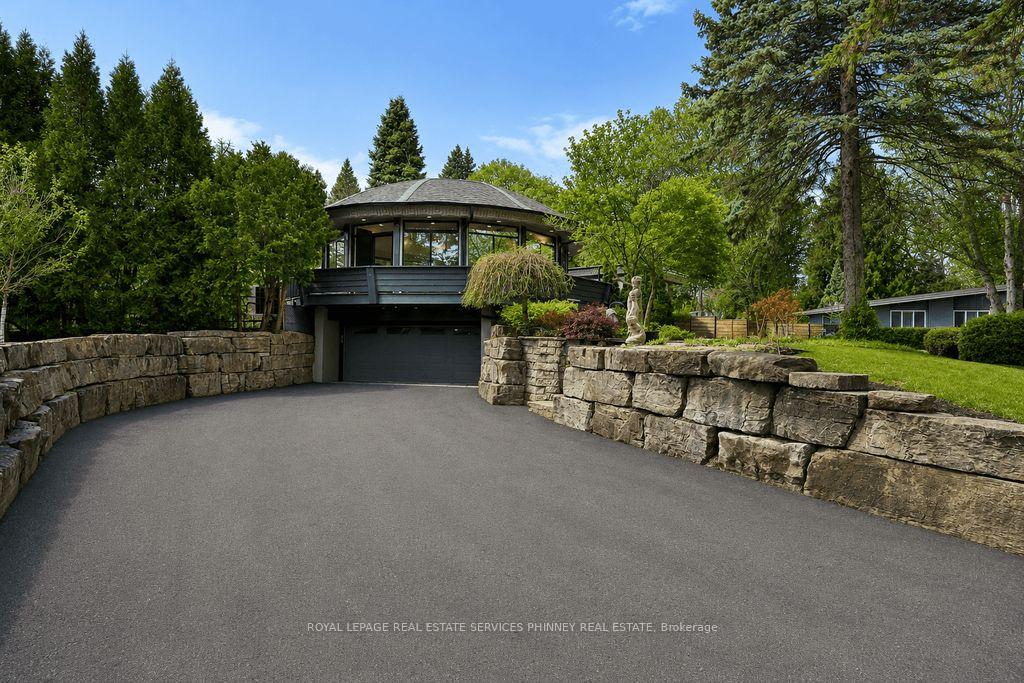
Designed as an elevated private residence for distinguished guests, this exceptional LP home offers rare opportunity for luxury short-term living in one of Mississauga's most exclusive enclaves. The property delivers privacy, architectural distinction, and resort-level amenities tailored for comfort, performance, and discretion. Bold contemporary exterior sets the tone with refined modern lines, expansive Bauhaus-style sliding doors, and premium materials that integrate seamlessly with the surrounding greenery. The layout is intentionally open and light-filled, creating are fined yet relaxed environment ideal for both personal retreat and high-level entertaining. At the heart of the home is a chef-calibre kitchen crafted for those who appreciate precision and quality. Outfitted with a Gaggenau range, refrigerator, and oven, the space is anchored by a custom six-person island featuring waterfall quartz countertops & a built-in electric fireplace, blending functionality w/ understated elegance-perfect for casual dining, working meals, or hosting select guests. Primary suite offers a tranquil escape, complete with spa-inspired finishes and access to a private terrace-providing a peaceful setting. Resort-style backyard with a saltwater swimming pool, hot tub, and composite deck provide a private environment for relaxation and recovery, enhanced by mature trees and architectural lighting. Treehouse adds a unique design element while offering additional storage or flexible use space. A rare highlight is the fully climate-controlled Outdoor Dome Gym, purpose- built for year-round training and wellness. Featuring cork flooring, expansive glass, this space accommodates personal workouts, recovery sessions, yoga, or performance review. Offering privacy, prestige, and thoughtfully curated amenities, this residence is an ideal turnkey solution for executive relocations, professional athletes, or high-profile guests seeking refined short-term accommodation without compromise
FOR SALE: $3,550,000
MLS® ID W13602478
Interior Details
Cooling: Central Air
Total Rooms: 11
Kitchens: 2
Building Details
Year Built: 51-99
Basement Type: Finished, Full
Fuel: Gas
Garage Type: Built-In
Heating: Forced Air
Construction: Board & Batten , Wood
Parking Details
Parking Spaces: 8
Parking Designation: Private Double
Fee Details
Taxes: $15,539
Common Element Included: n
Land Details
Cross Streets: Mississauga Rd. / Indian Rd.
Property Features
Cul de Sac/Dead End
Golf
Fenced Yard
Library
Marina
Park
Rooms
Mud Room: 3.56 x 2.3 ft
Access To Garage, B/I Closet, Vinyl Floor
Access To Garage, B/I Closet, Vinyl Floor
Bedroom 3: 4.85 x 4.48 ft
Beamed Ceilings, Sliding Doors, Hardwood Floor
Beamed Ceilings, Sliding Doors, Hardwood Floor
Recreation: 9.7 x 6.68 ft
Walk-Up, Pot Lights, Vinyl Floor
Walk-Up, Pot Lights, Vinyl Floor
Kitchen: 4.57 x 4.42 ft
B/I Appliances, Centre Island, Hardwood Floor
B/I Appliances, Centre Island, Hardwood Floor
Primary Bedroom: 5.69 x 4.85 ft
Semi Ensuite, Walk-In Closet(s), Sliding Doors
Semi Ensuite, Walk-In Closet(s), Sliding Doors
Laundry: 3.35 x 3.3 ft
Living Room: 6.39 x 3.45 ft
Sliding Doors, Built-in Speakers, Hardwood Floor
Sliding Doors, Built-in Speakers, Hardwood Floor
Bedroom 4: 6.64 x 4.96 ft
Walk-In Closet(s), Above Grade Window, Concrete Floor
Walk-In Closet(s), Above Grade Window, Concrete Floor
Family Room: 4.57 x 4.42 ft
Combined w/Kitchen, Sliding Doors, Hardwood Floor
Combined w/Kitchen, Sliding Doors, Hardwood Floor
Bedroom 2: 4.2 x 3.14 ft
Beamed Ceilings, Sliding Doors, Hardwood Floor
Beamed Ceilings, Sliding Doors, Hardwood Floor
Map
Listed by: ROYAL LEPAGE REAL ESTATE SERVICES PHINNEY REAL ESTATE
*** This website may only be used by consumers that have a bona fide interest in the purchase, sale, or lease of real estate of the type being offered via the website.
**** The data is deemed reliable but is not guaranteed accurate by TRREB.



