
46 Bay Street
MISSISSAUGA DETACHED
- Port Credit & Mineola
- 3 Bed
- 2 Bath
- 12 Days on Market
- Virtual Tour
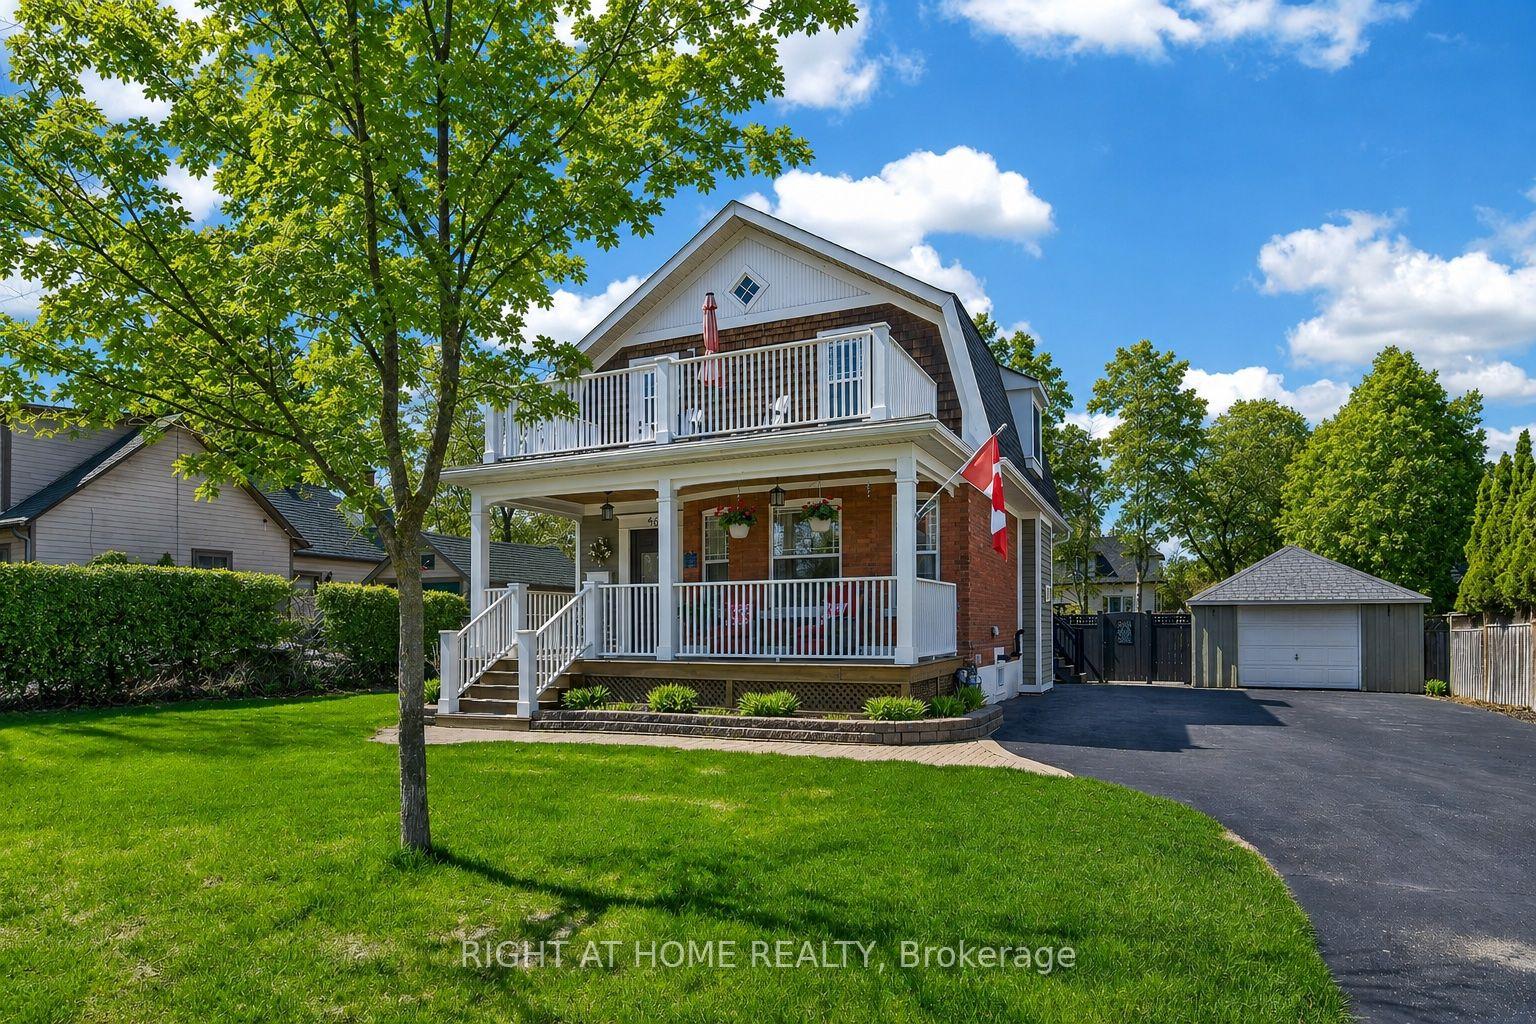
Welcome to lakeside living in the heart of Port Credit Village. Just steps from Lake Ontario and the Credit River, this charming, character-filled family home offers an exceptional lifestyle in one of Mississauga's most desirable neighbourhoods. Originally built in 1910 and completely rebuilt in 2008, this home beautifully blends timeless charm with modern comfort. A stunning great room addition boasts soaring 16' cathedral ceilings, creating a bright and inviting living space. The chef's kitchen features a large centre island, custom built-in bar, and walk-out to the stunning backyard. The kitchen blends seamlessly into the spacious family room, perfect for everyday living and entertaining. The main floor also offers a formal dining room with a beautiful stone fireplace, a welcoming living room, and a full bathroom. Upstairs features three generous bedrooms, a full bathroom, and a walk-out to the second-level balcony overlooking this picturesque neighbourhood. Set on a rare 66' wide lot, the private backyard features a tiered composite deck, stone patio, gazebo, mature trees, and beautifully landscaped gardens. Ideally located in the heart of Port Credit Village, you're just steps to Port Credit Harbour Marina, PCYC, boutique shopping, acclaimed dining, waterfront parks, trails, and year-round festivals. Walk to top-rated schools and the GO Station, with just a 24-minute commute to downtown Toronto. Impeccably maintained with outstanding curb appeal, this home also features a covered front porch, detached garage, lush gardens, and timeless architectural details throughout. The basement offers storage, a bright laundry room, and bonus space. A rare opportunity to own a truly distinctive home in one of the GTA's most sought-after waterfront communities.
FOR SALE: $1,659,900
MLS® ID W13615688
Interior Details
Cooling: Central Air
Total Rooms: 11
Kitchens: 1
Building Details
Year Built: 100+
Basement Type: Partial Basement
Fuel: Gas
Garage Type: Detached
Heating: Forced Air
Construction: Brick, Wood
Parking Details
Parking Spaces: 6
Parking Designation: Private Double
Fee Details
Taxes: $10,307.62
Central Ac Included: 1
Common Element Included: n
Heat Included: 1
Land Details
Cross Streets: Mississauga Rd S & Lakeshore Rd
Property Features
Fenced Yard
Library
Marina
Park
Public Transit
School
Rooms
Kitchen: 5.69 x 3.66 ft
Hardwood Floor, Vaulted Ceiling(s), Overlooks Backyard
Hardwood Floor, Vaulted Ceiling(s), Overlooks Backyard
Other: 7.11 x 3.15 ft
Bedroom 2: 2.34 x 4.09 ft
Hardwood Floor, Closet, Window
Hardwood Floor, Closet, Window
Family Room: 5.82 x 3.66 ft
Hardwood Floor, Vaulted Ceiling(s), Overlooks Backyard
Hardwood Floor, Vaulted Ceiling(s), Overlooks Backyard
Primary Bedroom: 3.58 x 3.07 ft
Hardwood Floor, Double Closet, Window
Hardwood Floor, Double Closet, Window
Bathroom: 2.97 x 1.83 ft
3 Pc Bath
3 Pc Bath
Laundry: 3.99 x 2.97 ft
Bedroom 3: 2.34 x 3.58 ft
Hardwood Floor, Closet, Window
Hardwood Floor, Closet, Window
Dining Room: 4.7 x 3.17 ft
Hardwood Floor, Gas Fireplace
Hardwood Floor, Gas Fireplace
Living Room: 4.27 x 3.56 ft
Hardwood Floor, Crown Moulding, Large Window
Hardwood Floor, Crown Moulding, Large Window
Map
Listed by: RIGHT AT HOME REALTY
Similar Listings For Sale
*** This website may only be used by consumers that have a bona fide interest in the purchase, sale, or lease of real estate of the type being offered via the website.
**** The data is deemed reliable but is not guaranteed accurate by TRREB.



