
1391 Queen Victoria Avenue
MISSISSAUGA DETACHED
- Port Credit & Mineola
- 5 Bed
- 6 Bath
- 8 Days on Market
- Virtual Tour
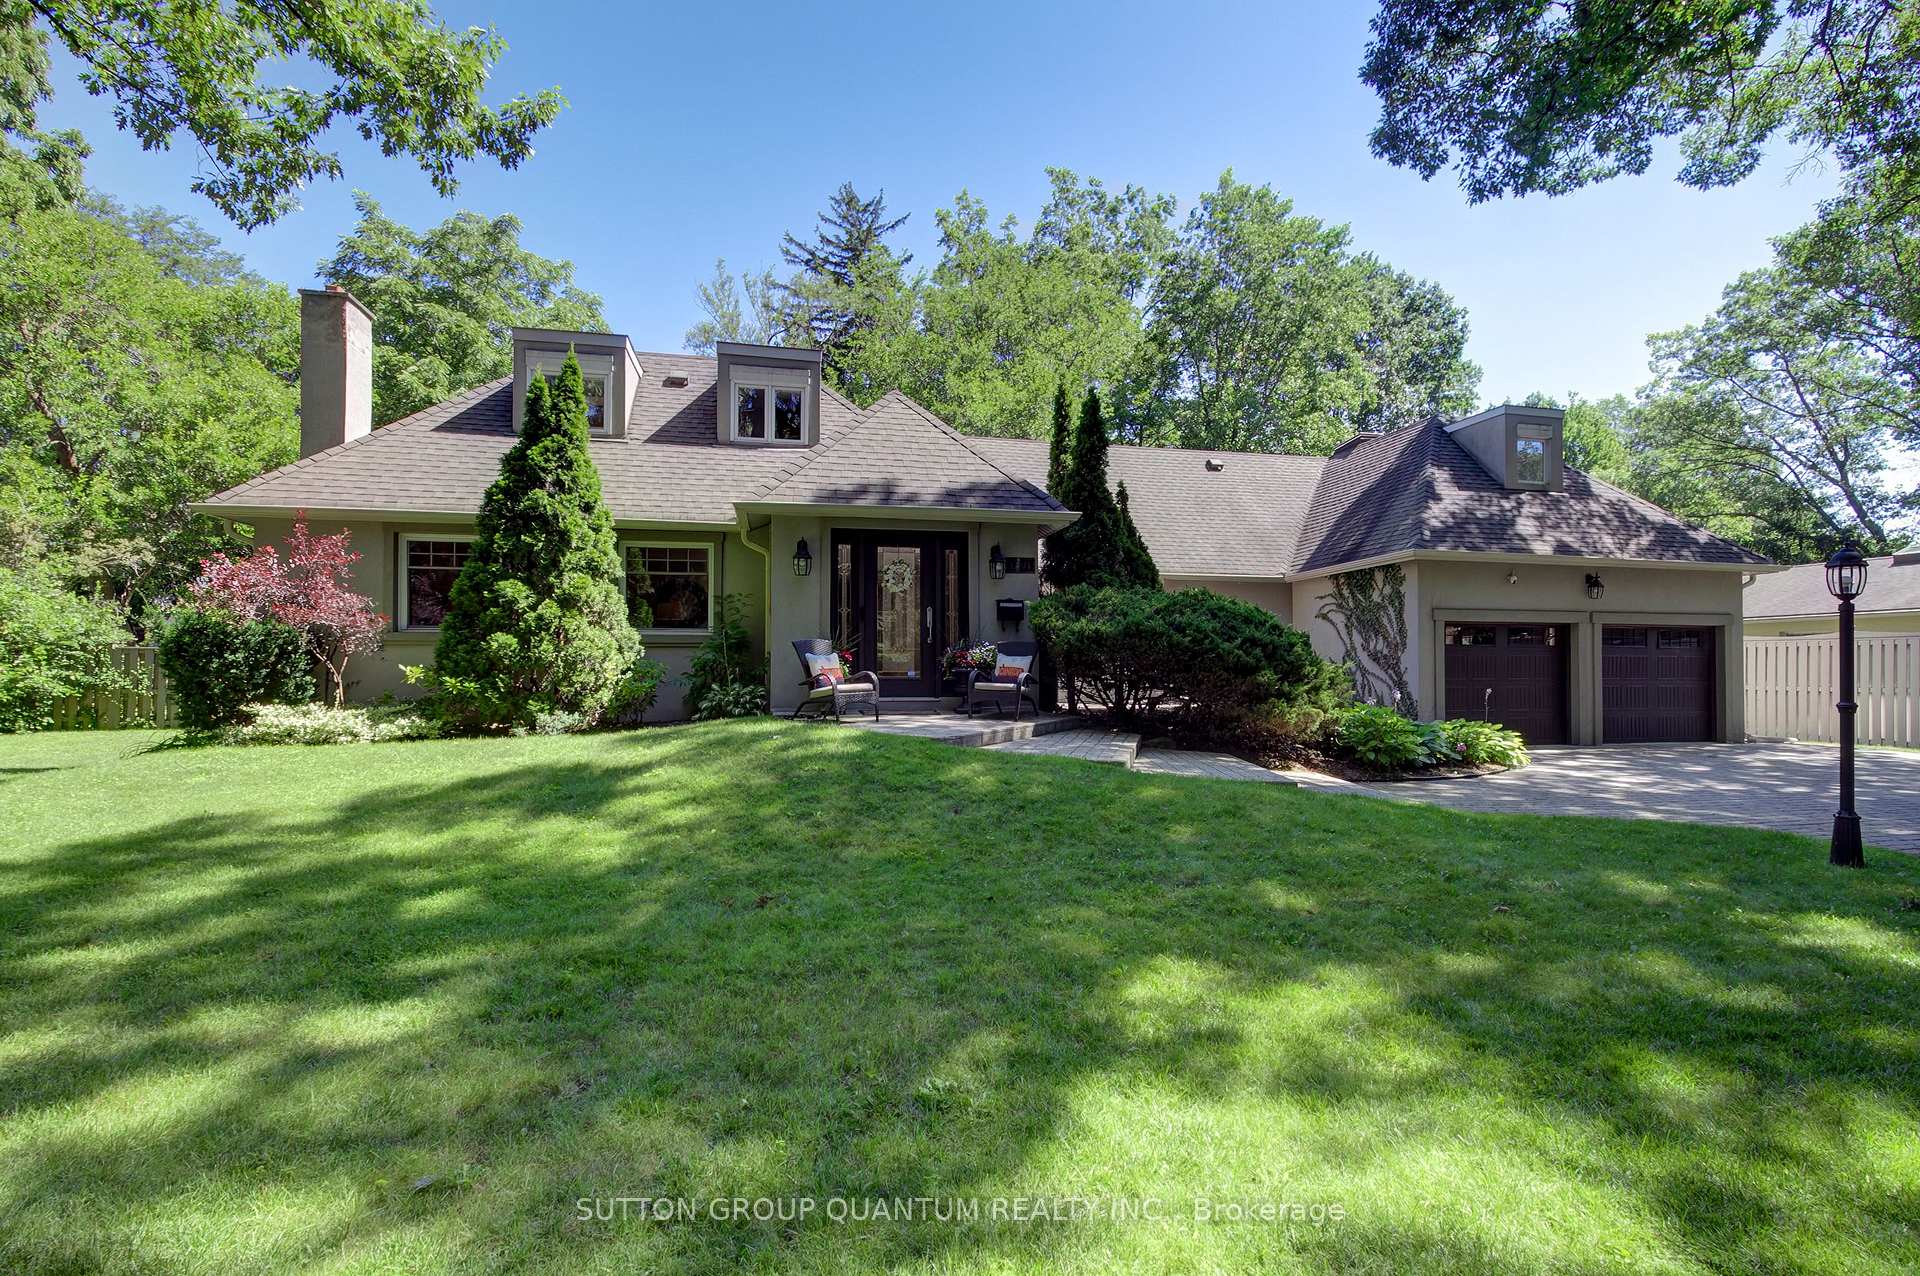
Welcome to 1391 Queen Victoria Avenue, an exceptional Lorne Park residence offering over 4,300 sq.ft. of beautifully finished living space on a rare, oversized 124' x 140' lot. Set on one of Lorne Park's most prestigious streets, this remarkable home offers outstanding privacy in a quiet, secluded setting. Rich in timeless character and craftsmanship, the home showcases expansive windows, elegant curved archways, custom doors and extensive built-in cabinetry. Designed for both everyday living and entertaining, it features 4+1 spacious bedrooms, 6 bathrooms, a formal living room, an open-concept kitchen and family room and a finished lower level with oversized windows, a generous recreation room, full bar and gym. A dedicated home office, surrounded by windows overlooking mature trees and beautifully landscaped grounds, offers an inspiring workspace, complete with its own two-piece ensuite and large closet. This versatile room can also function as a 5th bedroom. Privately situated in its own wing, the guest or in-law suite provides ideal accommodations for extended family or guests. Skylights fill the space with natural light, while a spacious ensuite featuring a relaxing soaker tub adds comfort and tranquility to this inviting retreat. Surrounded by mature trees, the backyard is a private oasis designed for entertaining and family enjoyment. Spend summer days by the pool, unwind in the hot tub, or relax across multiple decks and seating areas. The expansive lawn offers plenty of space for children to play, while the oversized front yard-set well back from the road-is ideal for a winter hockey rink. Located in the heart of prestigious Lorne Park, this exceptional property is surrounded by luxury homes, top-rated schools and parks, with convenient access to Port Credit, Clarkson, GO Transit and major highways. A rare offering that seamlessly blends timeless character, exceptional privacy and modern functionality, in one of Mississauga's most coveted neighbourhoods.
FOR SALE: $2,599,000
MLS® ID W13632828
Interior Details
Cooling: Central Air
Total Rooms: 13
Kitchens: 1
Building Details
Year Built: 51-99
Basement Type: Finished, Full
Fuel: Gas
Garage Type: Attached
Heating: Forced Air
Construction: Stucco (Plaster)
Parking Details
Parking Spaces: 6
Parking Designation: Private
Fee Details
Taxes: $17,210.59
Common Element Included: n
Land Details
Cross Streets: Lorne Park Rd & Queen Victoria Ave
Property Features
Cul de Sac/Dead End
Fenced Yard
Park
Place Of Worship
Public Transit
School
Rooms
Office: 3.65 x 4.41 ft
Hardwood Floor, 2 Pc Ensuite, W/O To Deck
Hardwood Floor, 2 Pc Ensuite, W/O To Deck
Bedroom 4: 5.44 x 4.66 ft
Skylight, 4 Pc Ensuite, Double Closet
Skylight, 4 Pc Ensuite, Double Closet
Bedroom 3: 4.42 x 3.6 ft
Hardwood Floor, Walk-In Closet(s), Overlooks Backyard
Hardwood Floor, Walk-In Closet(s), Overlooks Backyard
Exercise Room: 5.97 x 4.31 ft
Closet
Closet
Bedroom 2: 6.55 x 5.33 ft
Hardwood Floor, Vaulted Ceiling(s), Skylight
Hardwood Floor, Vaulted Ceiling(s), Skylight
Sitting: 5.34 x 4.51 ft
Laminate, Closet
Laminate, Closet
Dining Room: 4.51 x 4.51 ft
Hardwood Floor, Pot Lights, Overlooks Backyard
Hardwood Floor, Pot Lights, Overlooks Backyard
Breakfast: 4.06 x 3.6 ft
Hardwood Floor, Open Concept, Overlooks Pool
Hardwood Floor, Open Concept, Overlooks Pool
Family Room: 7.76 x 3.11 ft
Open Concept, Hardwood Floor, Pot Lights
Open Concept, Hardwood Floor, Pot Lights
Recreation: 5.24 x 6.71 ft
Laminate, Wet Bar, Pot Lights
Laminate, Wet Bar, Pot Lights
Kitchen: 3.96 x 3.6 ft
Open Concept, Hardwood Floor, Granite Counters
Open Concept, Hardwood Floor, Granite Counters
Living Room: 9.36 x 5.155 ft
Hardwood Floor, Pot Lights, Gas Fireplace
Hardwood Floor, Pot Lights, Gas Fireplace
Primary Bedroom: 5.04 x 5.67 ft
Hardwood Floor, Walk-In Closet(s), 4 Pc Ensuite
Hardwood Floor, Walk-In Closet(s), 4 Pc Ensuite
Map
Listed by: SUTTON GROUP QUANTUM REALTY INC.
*** This website may only be used by consumers that have a bona fide interest in the purchase, sale, or lease of real estate of the type being offered via the website.
**** The data is deemed reliable but is not guaranteed accurate by TRREB.



