
65 Port Street E #503
MISSISSAUGA CONDO APARTMENT
- Port Credit & Mineola
- 2 Bed
- 2 Bath
- Builder SqFt
- 4 Days on Market
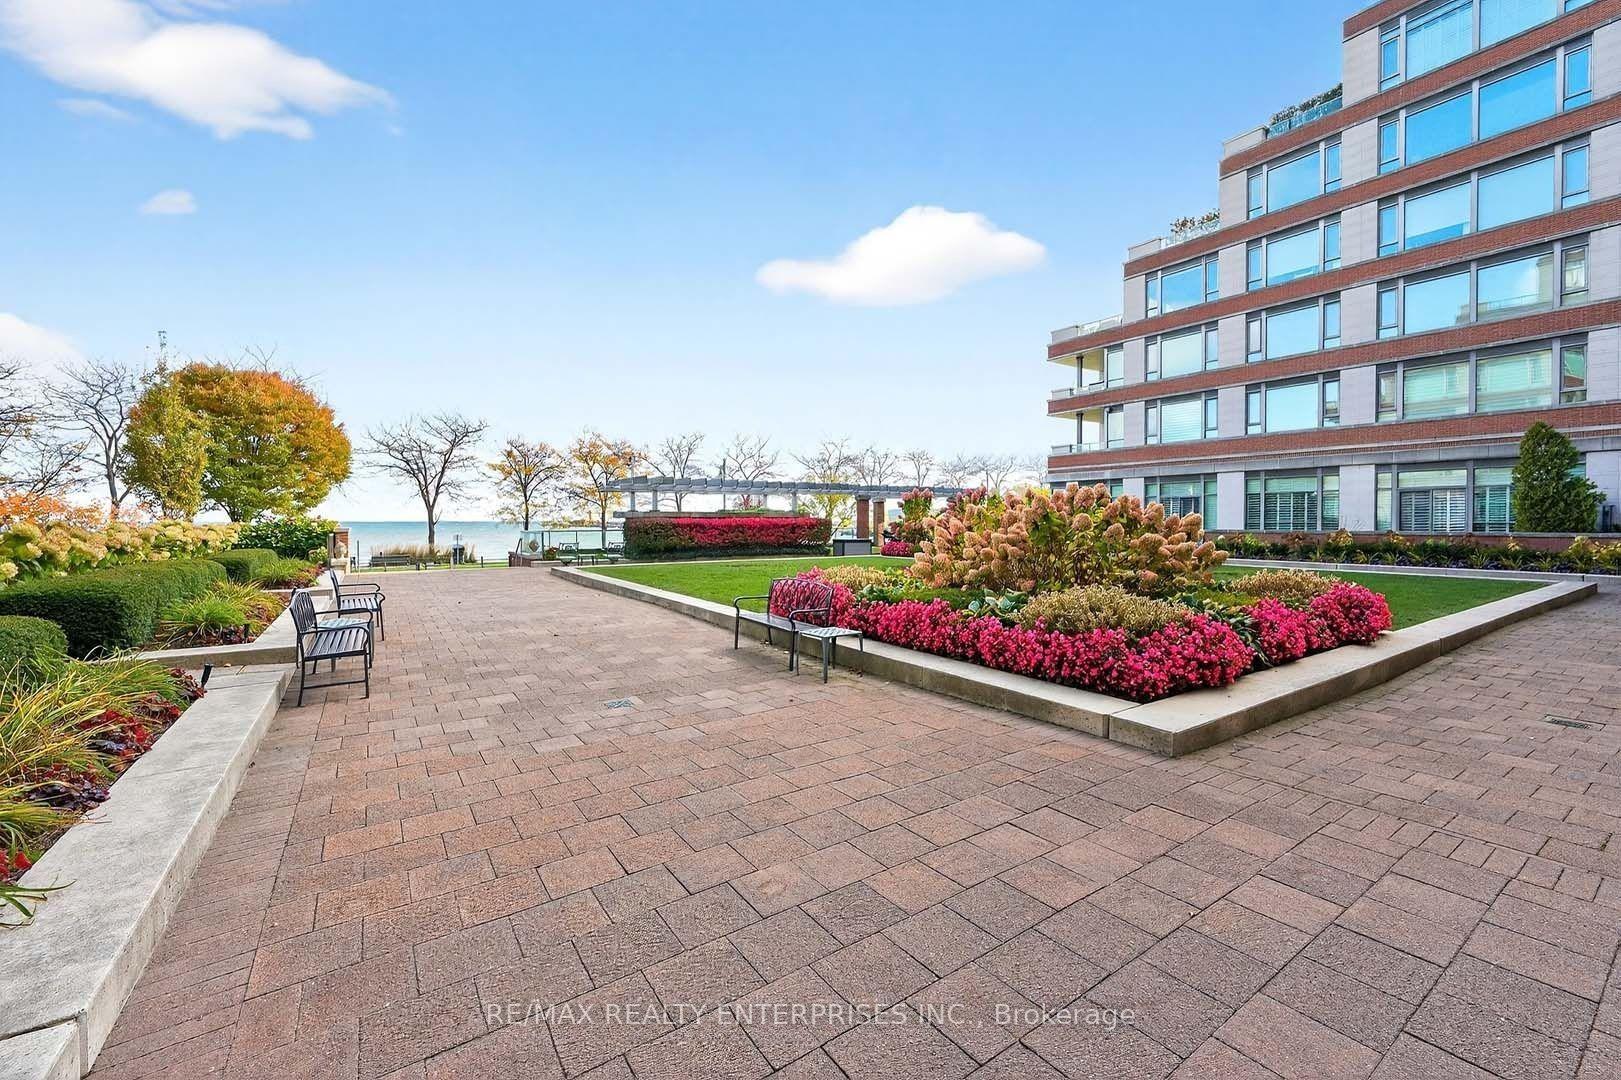
Experience premium lakeside living at The Regatta, a prestigious waterfront condominium at 65 Port Street East in the heart of Port Credit, South Mississauga. This elegant 1,314 sq. ft. suite features a desirable split-bedroom floor plan, placing both bedrooms on opposite sides of the open-concept living and dining area for optimal privacy. The bright, modern interior boasts high-quality finishes, a well-appointed kitchen, and a northwest-facing balcony that permits BBQs and fills the home with warm afternoon light. The spacious primary bedroom offers a luxurious ensuite bathroom, while the flexible second bedroom and adjacent full bath are ideal for guests or a home office. Uniquely convenient, this residence includes a large storage locker and a rare parking space equipped with a private EV charging plug. Enjoy an upscale, maintenance-free lifestyle just steps from Lake Ontario, scenic waterfront trails, boutique shopping, fine dining, and the Port Credit GO Station.
FOR SALE: $1,079,000
MLS® ID W13641268
Interior Details
Cooling: Central Air
Total Rooms: 6
Kitchens: 1
Laundry: Ensuite
Exposure: NORTH WEST
Patio Terrace: Open
Building Details
Basement Type: None
Fuel: Gas
Garage Type: Underground
Heating: Heat Pump
Construction: Brick
Pet Friendly: Yes-with Restrictions
Parking Details
Parking Spaces: 1
Parking Designation: Underground
Fee Details
Maintenance Fees: $1,100.31
Taxes: $7,629.92
Central Ac Included: 1
Common Element Included: n
Heat Included: 1
Land Details
Cross Streets: Hurontario And Lakeshore
Building Amenities
BBQs Allowed
Bike Storage
Car Wash
Concierge
Party Room/Meeting Room
Visitor Parking
Rooms
Primary Bedroom: 3.66 x 4.88 ft
Breakfast: 3 x 2.74 ft
Dining Room: 6.09 x 5.33 ft
Combined w/Living
Combined w/Living
Kitchen: 2.68 x 2.74 ft
Living Room: 6.09 x 5.33 ft
Combined w/Dining
Combined w/Dining
Bedroom 2: 3.35 x 4.27 ft
Map
Listed by: RE/MAX REALTY ENTERPRISES INC.
*** This website may only be used by consumers that have a bona fide interest in the purchase, sale, or lease of real estate of the type being offered via the website.
**** The data is deemed reliable but is not guaranteed accurate by TRREB.



