
220 Missinnihe Way #705
MISSISSAUGA CONDO APARTMENT
- Port Credit & Mineola
- 3 Bed
- 2 Bath
- Builder SqFt
- 4 Days on Market
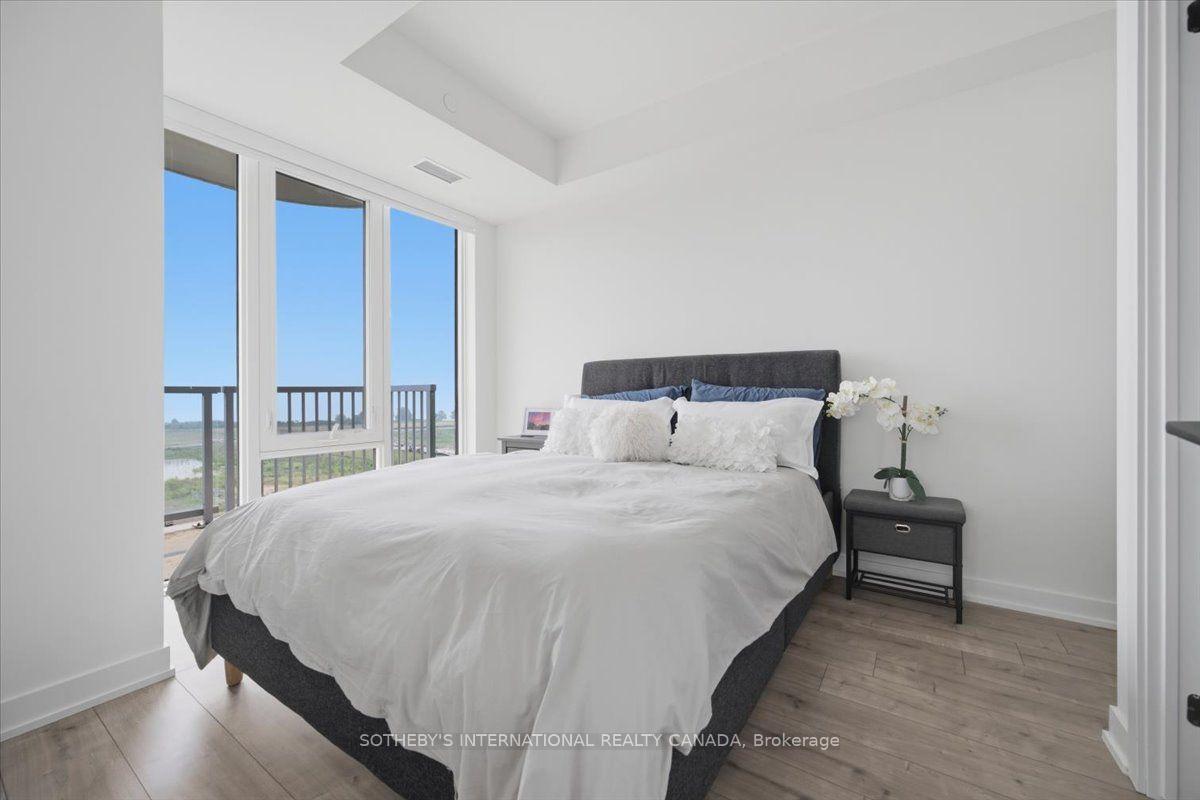
Welcome to Suite 705, a stunning corner residence at the highly sought-after Brightwater Condos in Port Credit. This exceptionally bright 2-bedroom + den, 2-bathroom suite offers the perfect blend of comfort, style, and modern waterfront living. At approx 1,000 square feet, Suite 705 features a split-bedroom floor plan that maximizes privacy, with the bedrooms separated by the main living area. Floor-to-ceiling perimeter windows and coveted south exposure flood the home with natural light throughout the day, enhancing the airy, open-concept design that seamlessly connects the kitchen, dining, and living spaces. The contemporary kitchen is equipped with built-in appliances, generous counter space, and a central preparation island that doubles as a natural gathering spot for cooking and entertaining. The enclosed den offers valuable flexibility-ideal as a home office or additional guest space. Step outside to the open balcony and enjoy a clear south-facing view toward Lake Ontario, perfect for morning coffee, relaxing after work, or taking in the tranquil surroundings. The primary bedroom provides a peaceful retreat with a walk-in closet and a modern 3-pieceensuite. A spacious second bedroom offers comfort for family or guests, with convenient access to the second full bathroom. In-suite laundry and ample storage throughout add everyday practicality. Beyond your door, Brightwater delivers an exceptional Port Credit lifestyle. You're just moments from the waterfront trails and green spaces, local cafes, restaurants, and boutique shopping, with Farm Boy steps away for daily essentials. Commuters will appreciate easy access to the Port Credit GO Station, Highway 403, and the QEW. Residents also enjoy building amenities, including a fitness centre, party lounge, outdoor terrace with BBQ areas, and beautifully designed communal spaces. Suite 705 offers a rare opportunity to own a bright, corner unit in one of Port Credit's most desirable waterfront communities.
FOR SALE: $998,800
MLS® ID W13649516
Interior Details
Cooling: Central Air
Total Rooms: 13
Kitchens: 1
Laundry: Ensuite
Exposure: SOUTH EAST
Patio Terrace: Enclosed
Building Details
Year Built: 0-5
Basement Type: None
Fuel: Gas
Garage Type: Underground
Heating: Forced Air
Construction: Concrete
Pet Friendly: Yes-with Restrictions
Parking Details
Parking Spaces: 0
Fee Details
Maintenance Fees: $817.66
Taxes: $6,233.67
Common Element Included: n
Land Details
Cross Streets: Lakeshore & Mississauga Rd
Property Features
Clear View
Building Amenities
Bike Storage
Concierge
Elevator
Gym
Party Room/Meeting Room
Rooftop Deck/Garden
Rooms
Kitchen: 6 x 3.98 ft
Den: 3.16 x 4.26 ft
Primary Bedroom: 2.47 x 3.41 ft
3 Pc Ensuite, Overlook Water, Walk-In Closet(s)
3 Pc Ensuite, Overlook Water, Walk-In Closet(s)
Dining Room: 3.41 x 3.17 ft
Combined w/Kitchen
Combined w/Kitchen
Bathroom: 1.52 x 2.39 ft
Living Room: 6.04 x 3.98 ft
Bedroom 2: 2.65 x 2.72 ft
Bedroom: 3.54 x 2.87 ft
Map
Listed by: SOTHEBY'S INTERNATIONAL REALTY CANADA
*** This website may only be used by consumers that have a bona fide interest in the purchase, sale, or lease of real estate of the type being offered via the website.
**** The data is deemed reliable but is not guaranteed accurate by TRREB.



