
1077 Saginaw Crescent
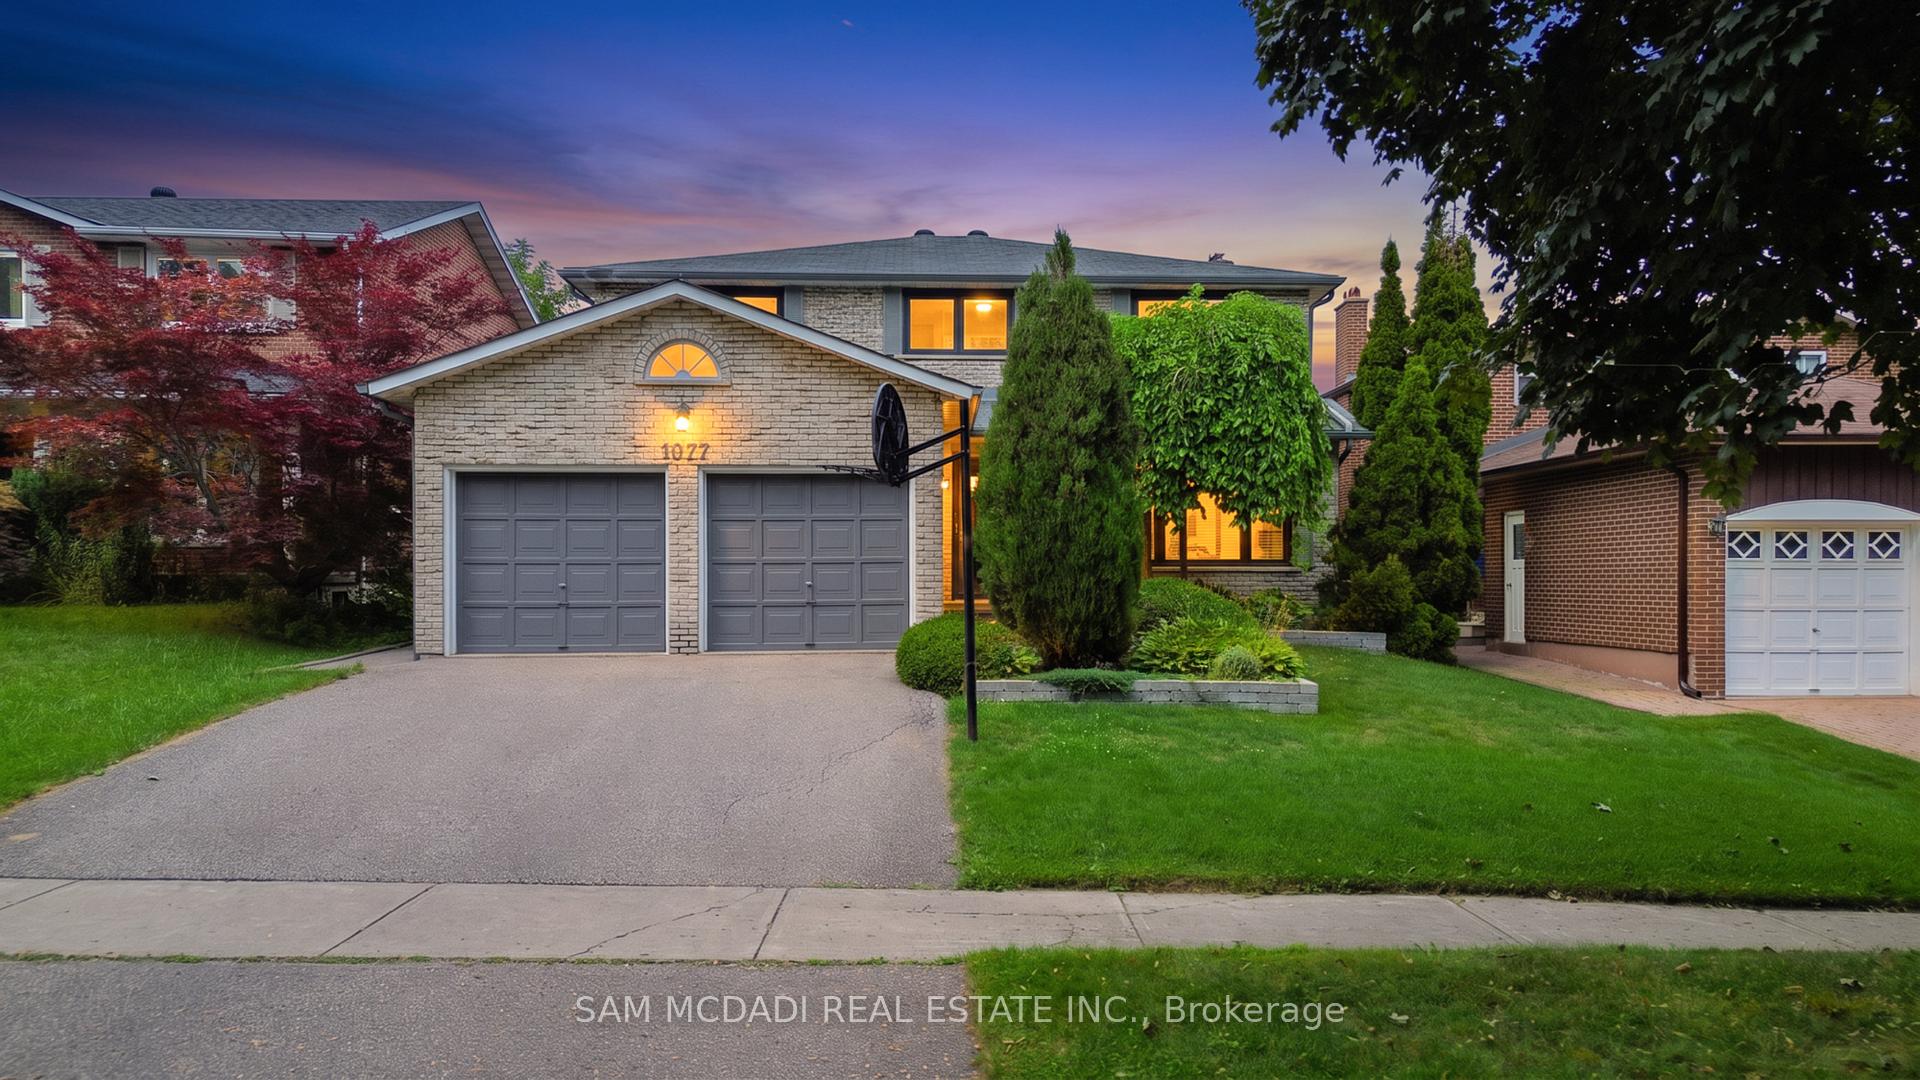
MISSISSAUGA DETACHED
- Port Credit & Mineola
- 5 Bed
- 4 Bath
- 15 Days on Market
- Virtual Tour
Welcome to 1077 Saginaw Cres! Filled w/warmth, character & a timeless traditional charm, this inviting 4+1 bed, 4 bath residence offers generous living spaces designed for comfortable everyday living. Step inside to a welcoming foyer where classic checkered ceramic floors make a memorable first impression & lead you toward the kitchen, featuring appliances, granite countertops & ample cabinetry. Overlooking the sunlit breakfast area, a mirrored feature wall reflects natural light throughout the space, while a walkout provides a seamless connection to the backyard deck. Adjacent, the formal dining room brings its own distinctive character w/chair rail detailing & custom wallpaper, creating an elegant setting for gathering around the table. Just beyond, the main floor continues w/a comfortable living room & a bright family room centred around a gas fireplace offering additional space to relax & unwind. A convenient laundry room w/a walkout completes the level. Upstairs, the spacious primary bedroom offers a 3pc ensuite, walk-in closet, secondary closet for extra storage, & built-in vanity w/drawers & mirrored surround. Three additional bedrooms, each complete w/their own closet, share a 5pc bath, providing plenty of room for family & guests. The finished basement expands the possibilities even further w/several versatile spaces that can easily accommodate a rec room, media lounge, games area or additional living space. A fifth bedroom, compact workshop, 2pc bath & walkout add even more flexibility to this level. Outside, discover a large, fully fenced backyard surrounded by mature greenery, where a generous deck creates a lovely extension of the home & plenty of open lawn leaves room to enjoy, entertain or make the space your own. Ideally situated in the highly sought after Lorne Park community, close to excellent schools, beautiful parks & trails, Clarkson GO, everyday conveniences & major highways, offering the perfect balance of neighbourhood charm & connectivity!
FOR SALE: $1,799,000
MLS® ID W13658862
Interior Details
Cooling: Central Air
Total Rooms: 14
Kitchens: 1
Building Details
Basement Type: Finished with Walk-Out
Fuel: Gas
Garage Type: Attached
Heating: Forced Air
Construction: Brick
Parking Details
Parking Spaces: 2
Parking Designation: Private Double
Fee Details
Taxes: $10,084.85
Common Element Included: n
Land Details
Cross Streets: Mississauga Rd & Indian Rd
Property Features
Golf
Lake/Pond
Public Transit
Place Of Worship
School
Greenbelt/Conservation
Rooms
Bedroom 3: 3.49 x 4.46 ft
Window, Closet, Ceiling Fan(s)
Window, Closet, Ceiling Fan(s)
Bedroom 2: 3.49 x 4.67 ft
Window, Closet, Broadloom
Window, Closet, Broadloom
Breakfast: 3.05 x 3.54 ft
Ceiling Fan(s), Combined w/Kitchen, W/O To Deck
Ceiling Fan(s), Combined w/Kitchen, W/O To Deck
Primary Bedroom: 3.63 x 6.09 ft
3 Pc Ensuite, Walk-In Closet(s), B/I Vanity
3 Pc Ensuite, Walk-In Closet(s), B/I Vanity
Dining Room: 3.64 x 3.65 ft
Chair Rail, Window, Hardwood Floor
Chair Rail, Window, Hardwood Floor
Family Room: 3.75 x 5.77 ft
Gas Fireplace, Ceiling Fan(s), W/O To Deck
Gas Fireplace, Ceiling Fan(s), W/O To Deck
Recreation: 3.46 x 8.22 ft
Pot Lights, Chair Rail, Walk-Out
Pot Lights, Chair Rail, Walk-Out
Bedroom 4: 3.75 x 3.45 ft
Window, Closet, Broadloom
Window, Closet, Broadloom
Living Room: 3.65 x 5.77 ft
Large Window, Overlooks Frontyard, Hardwood Floor
Large Window, Overlooks Frontyard, Hardwood Floor
Media Room: 3.96 x 8.38 ft
Pot Lights, Above Grade Window, B/I Shelves
Pot Lights, Above Grade Window, B/I Shelves
Laundry: 2.43 x 2.54 ft
Laundry Sink, Walk-Out, Ceramic Floor
Laundry Sink, Walk-Out, Ceramic Floor
Bedroom 5: 3.65 x 3.12 ft
Above Grade Window, Closet, Broadloom
Above Grade Window, Closet, Broadloom
Kitchen: 2.71 x 3.54 ft
Granite Counters, Backsplash, Ceramic Floor
Granite Counters, Backsplash, Ceramic Floor
Map
Listed by: SAM MCDADI REAL ESTATE INC.
*** This website may only be used by consumers that have a bona fide interest in the purchase, sale, or lease of real estate of the type being offered via the website.
**** The data is deemed reliable but is not guaranteed accurate by TRREB.



