
1580 Woodeden Drive
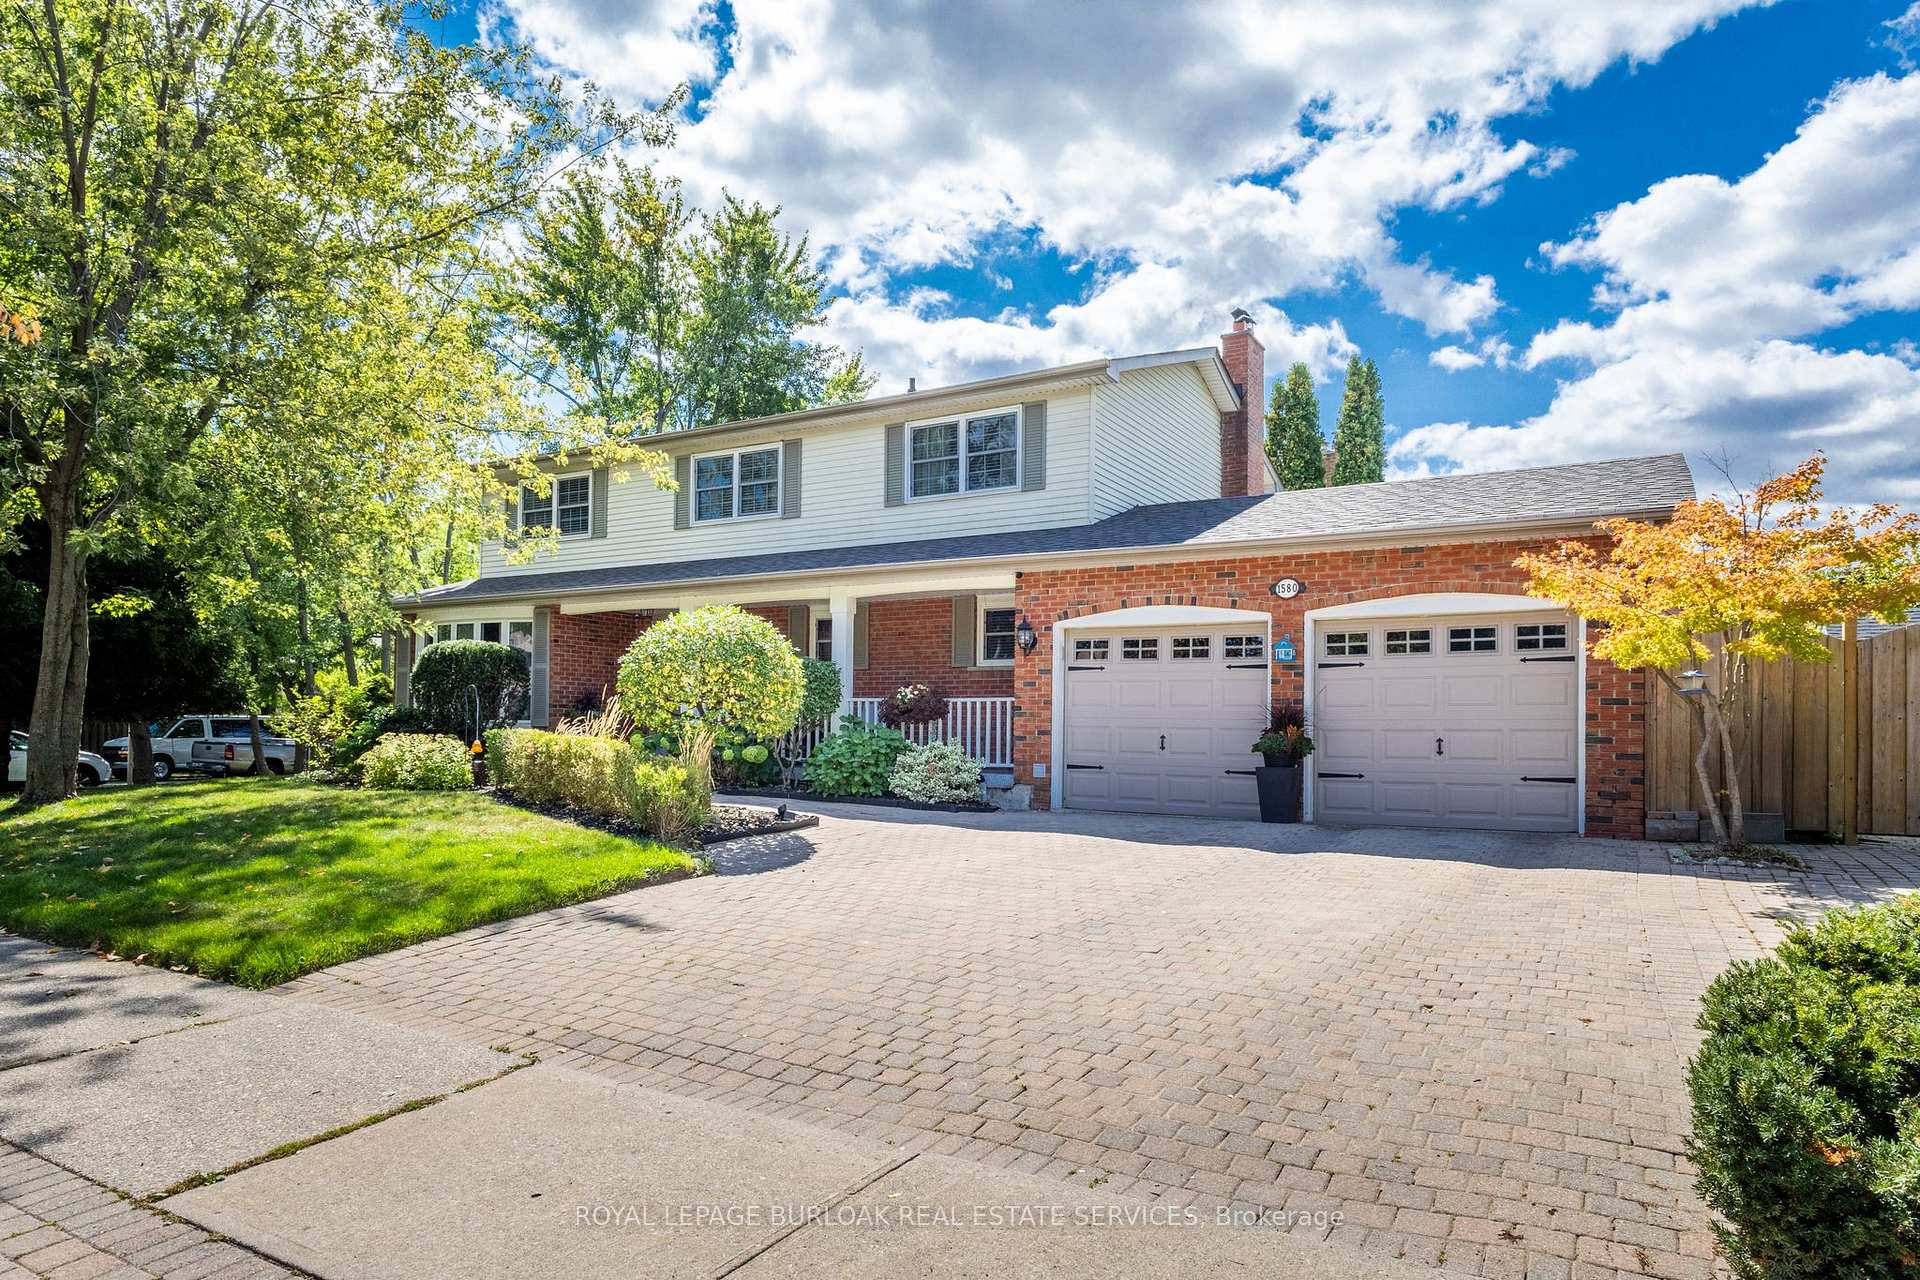
MISSISSAUGA DETACHED
- Port Credit & Mineola
- 5 Bed
- 4 Bath
- 15 Days on Market
This spacious 4+1 bedroom, 2+2 bathroom home offers the perfect blend of comfort and function in one of Mississauga's most sought-after neighbourhoods. Situated on a corner lot with side yards and impeccably maintained by the original owner. Step inside to an excellent floor plan designed for both family living and entertaining. The main level features a bright family room, ideal for gatherings, with a cozy gas fireplace to create warmth and charm throughout the seasons. Upstairs, the primary suite is a private retreat complete with its own ensuite bathroom, providing the perfect escape at the end of the day. The finished lower level includes an additional bedroom, recreation space, and a convenient second powder room - ideal for guests, a home office, or multigenerational living. Irrigation throughout the property will keep your lawn and gardens in pristine shape. Outside your door, you're just steps to Woodeden Park, where you can enjoy tennis courts, green space, and family-friendly recreation. The home also offers easy access to major highways, making commuting and city connections seamless. Located in prestigious Lorne Park, this home offers proximity to top-ranked schools, scenic parks, Lake Ontario, shopping, and more.
FOR SALE: $1,549,000
MLS® ID W13671556
Interior Details
Cooling: Central Air
Total Rooms: 17
Kitchens: 1
Building Details
Year Built: 31-50
Basement Type: Full, Finished
Fuel: Gas
Garage Type: Attached
Heating: Forced Air
Construction: Brick, Vinyl Siding
Parking Details
Parking Spaces: 3
Parking Designation: Private Double
Fee Details
Taxes: $10,060
Common Element Included: n
Land Details
Cross Streets: Woodeden/Vanier
Property Features
Fenced Yard
Golf
Greenbelt/Conservation
Lake/Pond
Park
Place Of Worship
Rooms
Bedroom 2: 4.24 x 2.93 ft
Recreation: 18 x 7.26 ft
Bedroom 5: 3.27 x 3.24 ft
Bathroom: 2.01 x 1.31 ft
2 Pc Bath
2 Pc Bath
Laundry: 3.53 x 2.47 ft
Bedroom 4: 3.57 x 3.13 ft
Foyer: 4.6 x 3.15 ft
Bedroom 3: 3.57 x 4.25 ft
Dining Room: 3.01 x 3.34 ft
Kitchen: 4.92 x 3.35 ft
Primary Bedroom: 3.35 x 5.7 ft
Living Room: 3.34 x 6.04 ft
Family Room: 3.66 x 4.9 ft
Map
Listed by: ROYAL LEPAGE BURLOAK REAL ESTATE SERVICES
*** This website may only be used by consumers that have a bona fide interest in the purchase, sale, or lease of real estate of the type being offered via the website.
**** The data is deemed reliable but is not guaranteed accurate by TRREB.



