
1168 Stavebank Road
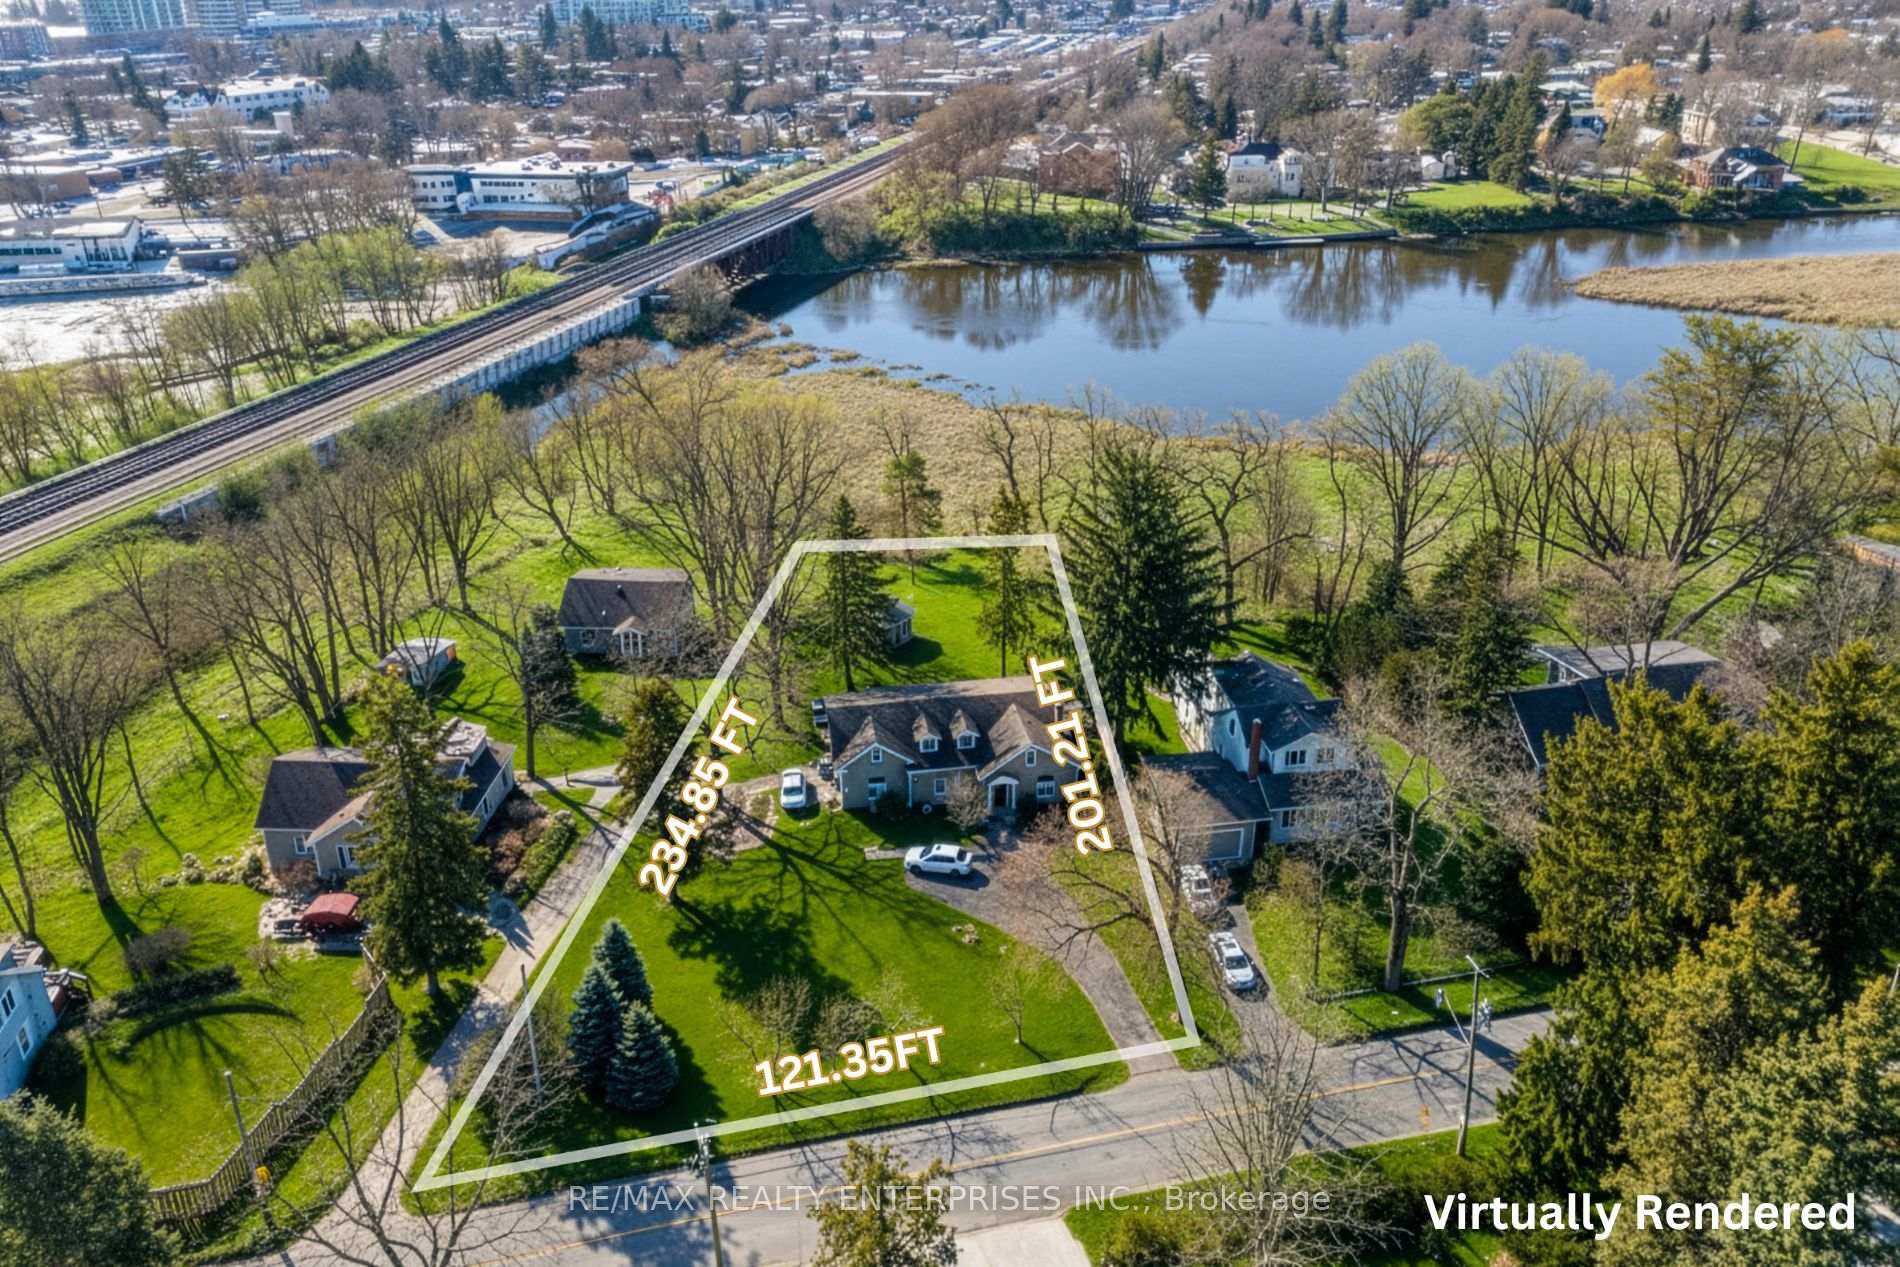
MISSISSAUGA DUPLEX
- Port Credit & Mineola
- 6 Bed
- 4 Bath
- 8 Days on Market
- Virtual Tour
Positioned Within The Prestigious Enclave Of Mineola West, 1168 Stavebank Rd Presents An Exceptional & Highly Strategic Opportunity For Builders, Developers, Investors & Discerning End Users Alike. Set On A Remarkable 121.17 X 200.92 Ft Riverfront Lot Backing Directly Onto The Credit River, This Expansive Property Offers The Frontage, Depth & Natural Setting Required To Create A Landmark Custom Residence, Explore Potential Severance Opportunities (Subject To Approvals), Or Establish A Pvt Estate Of Distinction. Opportunities Of This Scale Are Becoming Increasingly Rare In Mineola, Where Strong Land Values Continue To Drive Luxury Redevelopment Throughout The Neighbourhood. Surrounded By An Impressive Collection Of Newly Built Homes, Many Exceeding 4,000 Sqft, The Property Is Enhanced By Mature Trees, Tranquil River Views & An Elegant Streetscape, Creating An Extraordinary Canvas For A Future Showpiece Designed For Premium Long-Term Value. For End Users, The Lifestyle Offering Is Equally Compelling. This Is A Rare Chance To Secure River-Backed Land In One Of Mississauga's Most Coveted Communities, W/ The Flexibility To Renovate, Hold As An Investment, Or Build A Custom Home Tailored To Exact Preferences. The Peaceful Natural Backdrop, Combined W/ The Stability & Prestige Of An Established Neighbourhood, Creates An Ideal Setting For Refined Family Living. The Property Is Currently Improved W/ A Well-Maintained Legal Duplex, Providing Immediate & Reliable Holding Income. Each Self-Contained Unit Features A Functional Layout W/ Strong Rental Appeal, Supported By Consistent Tenant Demand Within This Highly Sought-After Pocket. Investors Can Generate Cash Flow Today While Thoughtfully Planning Future Redevelopment. Just Minutes From Port Credit's Vibrant Waterfront, Marina, Restaurants, Boutiques & GO Transit, W/ Access To The QEW & Downtown Toronto, This Address Effortlessly Combines The Serenity Of Riverfront Living W/ The Convenience Of Exceptional Urban Connectivity.
FOR SALE: $2,890,850
MLS® ID W13673330
Interior Details
Cooling: Central Air
Total Rooms: 10
Kitchens: 2
Building Details
Basement Type: Finished with Walk-Out
Fuel: Gas
Garage Type: None
Heating: Forced Air
Construction: Stucco (Plaster)
Parking Details
Parking Spaces: 8
Parking Designation: Circular Drive
Fee Details
Taxes: $17,782.46
Central Ac Included: 1
Common Element Included: n
Heat Included: 1
Land Details
Cross Streets: Lakeshore Rd. W. & Mississauga Rd.
Rooms
Bedroom 2: 3.7 x 2.9 ft
Window, Closet, Hardwood Floor
Window, Closet, Hardwood Floor
Primary Bedroom: 4.5 x 3.3 ft
Window, Closet, Hardwood Floor
Window, Closet, Hardwood Floor
Living Room: 5.2 x 4.7 ft
Vaulted Ceiling(s), W/O To Deck, Hardwood Floor
Vaulted Ceiling(s), W/O To Deck, Hardwood Floor
Kitchen: 3.3 x 2.7 ft
Renovated, Breakfast Bar, Stainless Steel Appl
Renovated, Breakfast Bar, Stainless Steel Appl
Dining Room: 5.4 x 3.4 ft
Combined w/Living, Overlook Water, Hardwood Floor
Combined w/Living, Overlook Water, Hardwood Floor
Map
Listed by: RE/MAX REALTY ENTERPRISES INC.
*** This website may only be used by consumers that have a bona fide interest in the purchase, sale, or lease of real estate of the type being offered via the website.
**** The data is deemed reliable but is not guaranteed accurate by TRREB.



