
120 Cumberland Drive
MISSISSAUGA DETACHED
- Port Credit & Mineola
- 6 Bed
- 3 Bath
- 9 Days on Market
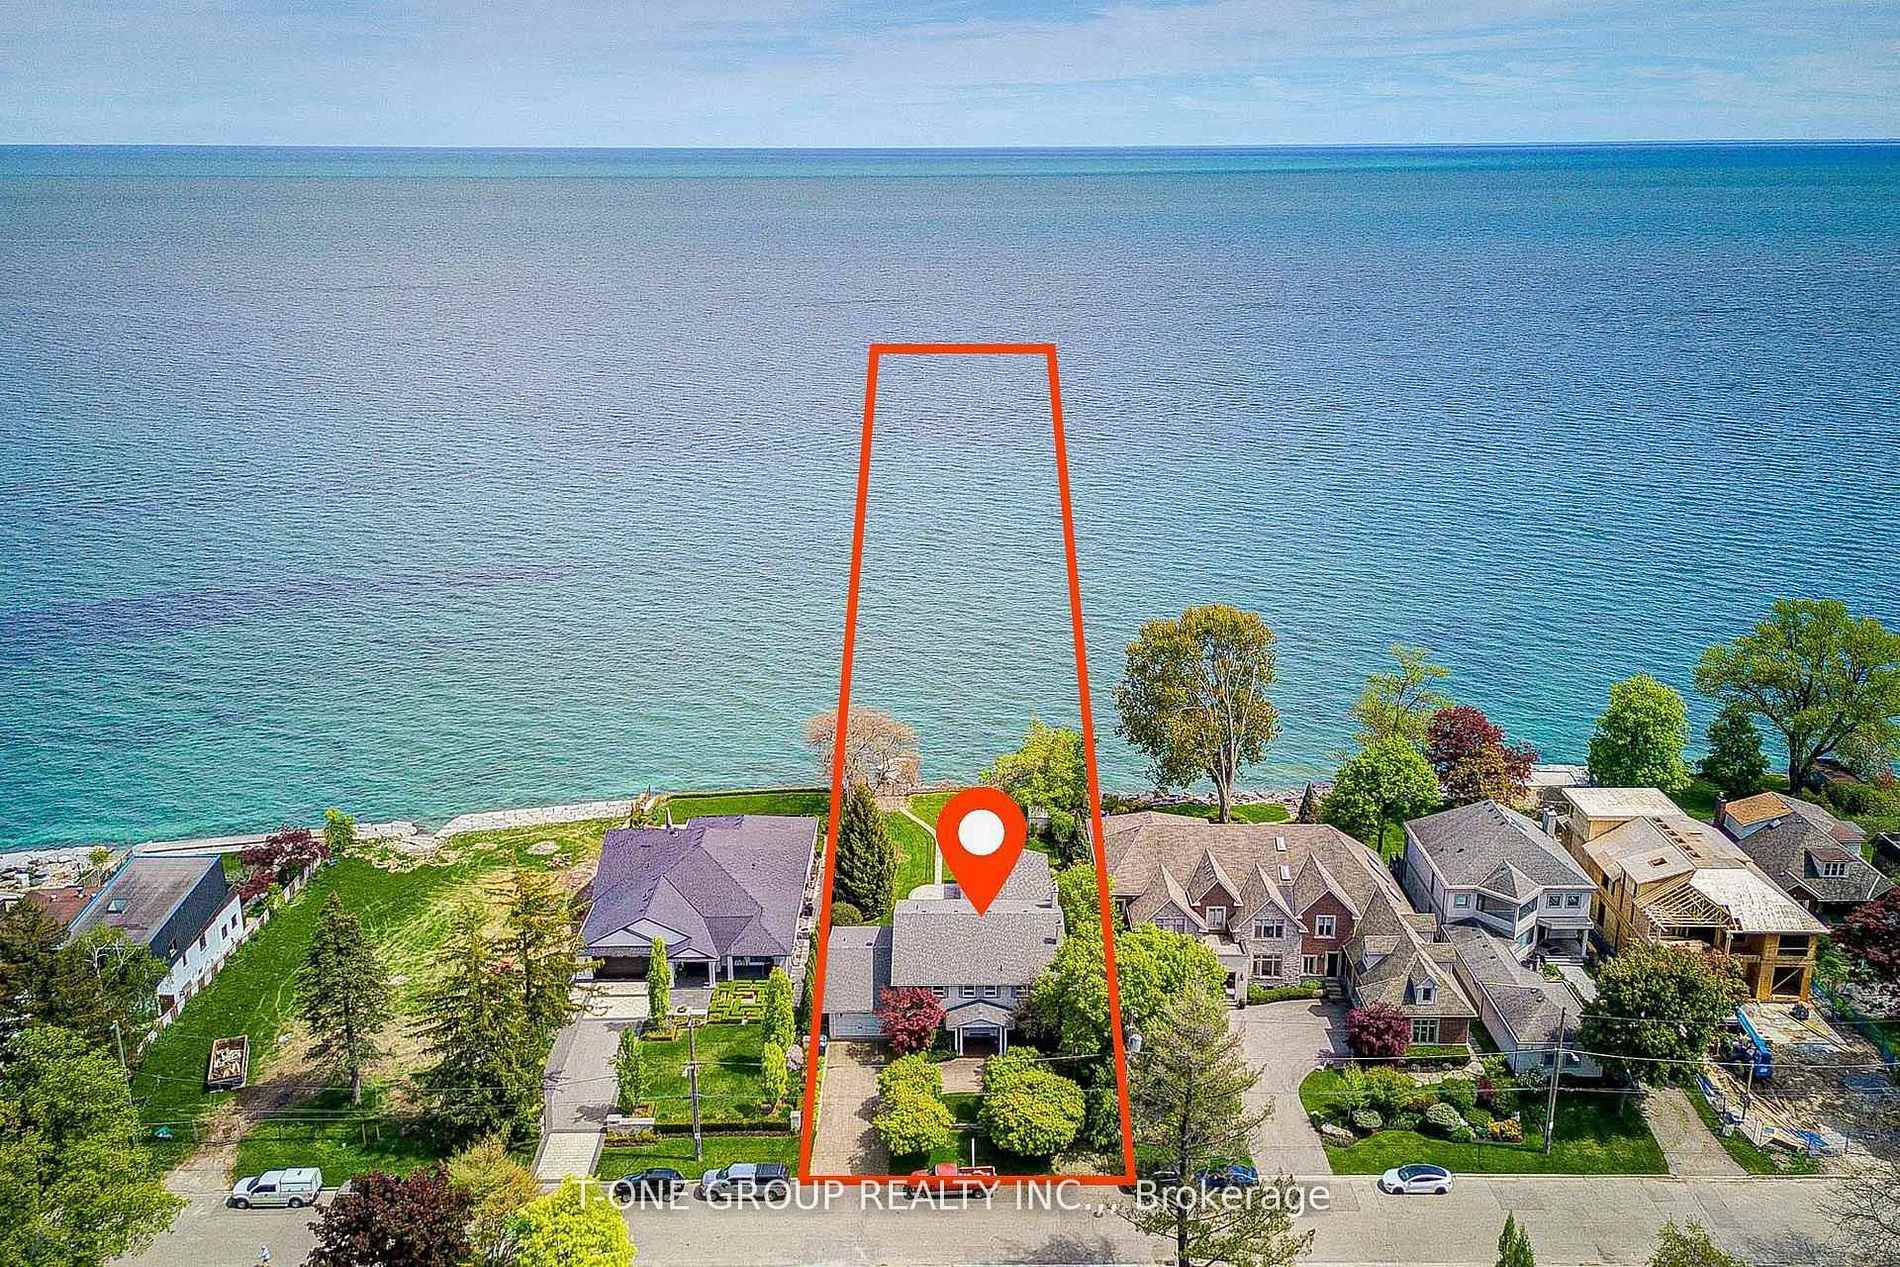
Once-in-a-lifetime rare 74.93 Ft x 214.50 Ft waterfront property on one of Port Credit's most prestigious lakefront estate streets, with riparian water lot rights extending approximately 532.77 ft into Lake Ontario. A truly exceptional and generational offering with breathtaking panoramic lake views, expansive lakeside grounds, private shoreline access, and rare existing concrete wharf/dock infrastructure. Surrounded by multi-million dollar waterfront estates in one of Mississauga's most coveted communities, this property presents an extraordinary opportunity for end-users, investors, builders, or those seeking the ultimate luxury waterfront setting. The existing residence offers a substantial footprint, including a former indoor pool area converted to additional living space, soaring approximately 16 ft foyer ceilings, and endless possibilities for renovation, updating, or redevelopment into a world-class custom estate.The home is currently comfortably habitable and offers immediate end-use, rental, or holding potential while future plans are explored. Originally built in 1977, major components including the furnace, water heater, and roof have been repaired or replaced since 2019. Enjoy an unmatched luxury lifestyle just steps to Port Credit's vibrant shops, restaurants, marinas, and waterfront trails. Whether you choose to live in, renovate, or build your dream waterfront estate, the possibilities here are truly exceptional. Motivated seller, show and fall in love!
FOR SALE: $6,580,000
MLS® ID W13694340
Interior Details
Cooling: Central Air
Total Rooms: 17
Kitchens: 2
Building Details
Basement Type: Unfinished
Fuel: Gas
Garage Type: Attached
Heating: Forced Air
Construction: Brick
Parking Details
Parking Spaces: 6
Fee Details
Taxes: $39,675.75
Common Element Included: n
Land Details
Cross Streets: Cumberland Dr & Wenonah Dr
Rooms
Living Room: 7.9 x 4.14 ft
Bedroom 3: 4.32 x 4.19 ft
Bedroom 4: 5.56 x 2.9 ft
Kitchen: 6.4 x 2.95 ft
Bedroom: 3.1 x 2.44 ft
Family Room: 4.14 x 3.86 ft
Dining Room: 4.75 x 3.15 ft
Bedroom 2: 5.84 x 3.71 ft
Primary Bedroom: 7.37 x 4.11 ft
Foyer: 3.68 x 1.52 ft
Laundry: 4.06 x 3.78 ft
Sunroom: 5.61 x 4.19 ft
Breakfast: 7.52 x 4.67 ft
Office: 2.64 x 1.88 ft
Map
Listed by: T-ONE GROUP REALTY INC.,
Similar Listings For Sale
*** This website may only be used by consumers that have a bona fide interest in the purchase, sale, or lease of real estate of the type being offered via the website.
**** The data is deemed reliable but is not guaranteed accurate by TRREB.



