
2059 Shawanaga Trail
MISSISSAUGA DETACHED
- Port Credit & Mineola
- 6 Bed
- 6 Bath
- 15 Days on Market
- Virtual Tour
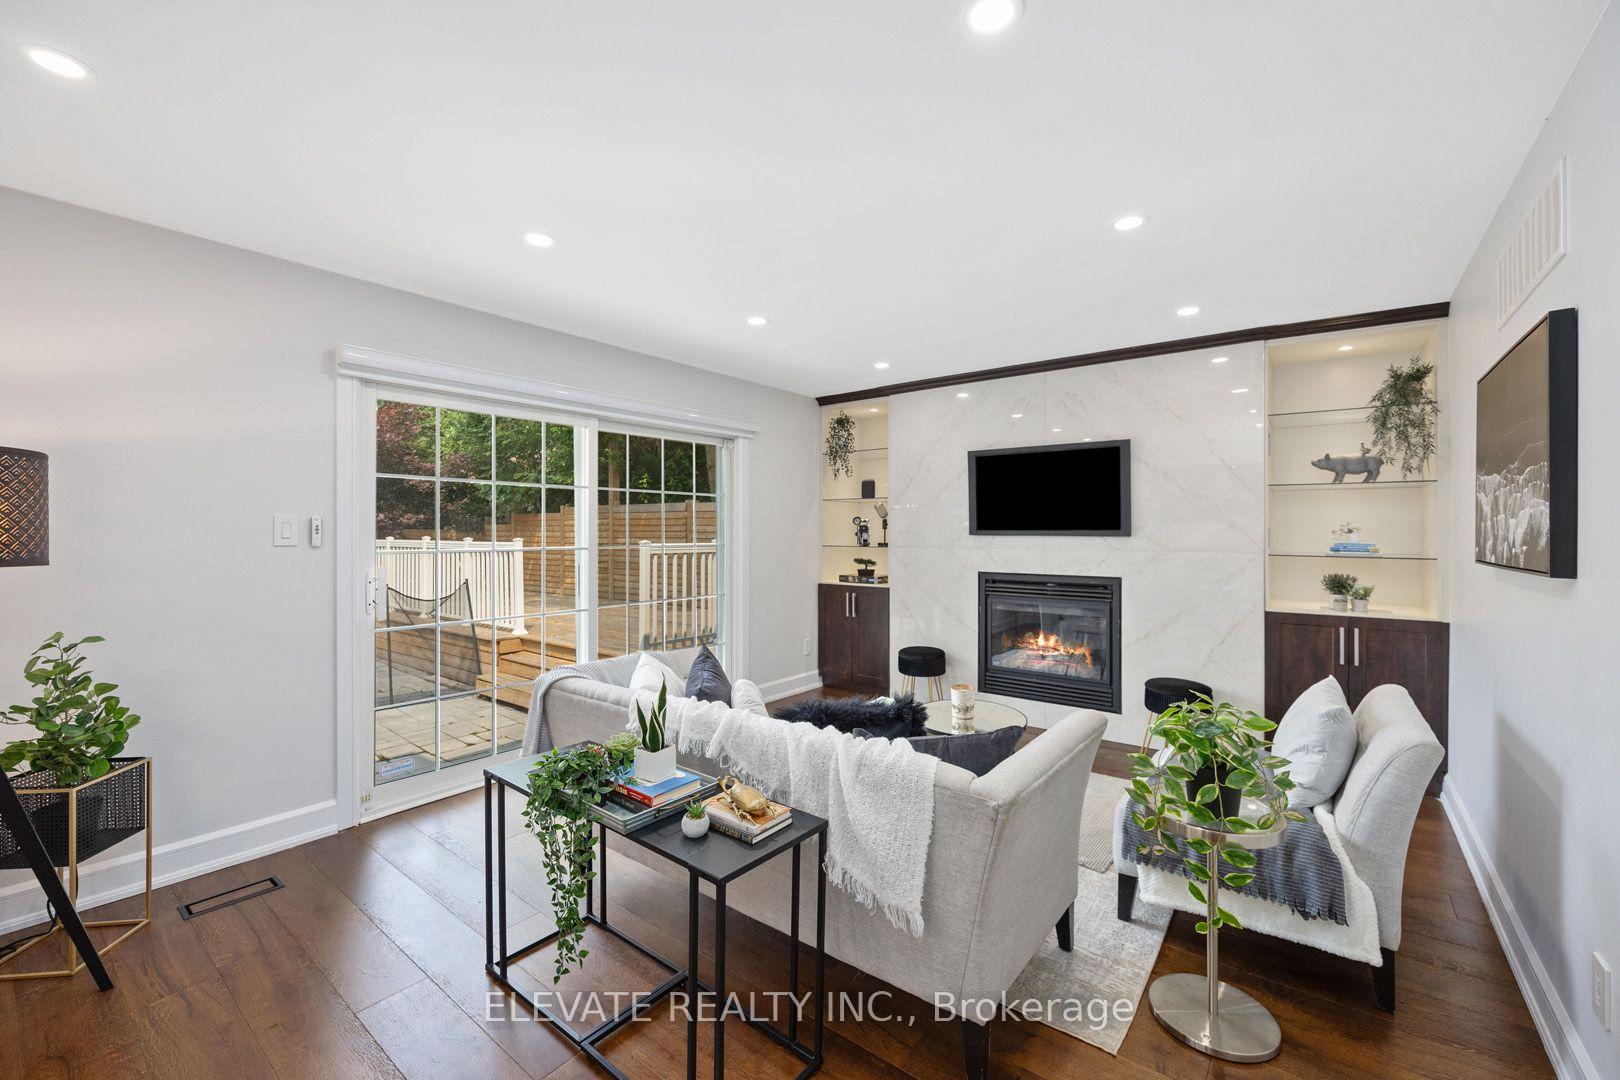
Step into this luxurious and fully updated 4+2 bedroom and 6 bathroom home. Private backyard oasis with in-ground pool. Custom movie theatre. Fully functional walkout basement with a second master suite, 5 piece en-suite bath, custom bar and integrated kitchenette, and a second living room. Curb appeal of an estate home with large windows, in-ground driveway lighting, custom stonework, accents and landscaping. Impressive towering Oak, Magnolia, Japanese Maple and other trees on this property to complete the stately vibe. An entertainer's dream with a private movie theatre, a tranquil backyard with an in-ground pool, open deck and gazebo. Experience resort living within the city. The kitchen is a culinary delight with premium high-end appliances, exquisite countertops, custom cabinetry, and a generously sized center island. Equipped with integrated smart home technology, motorized smart blinds, smart lights, Google Nest devices, and smart appliances. Just say "Hey Google".
FOR SALE: $1,990,000
MLS® ID W13697366
Interior Details
Cooling: Central Air
Total Rooms: 12
Kitchens: 2
Building Details
Basement Type: Finished with Walk-Out
Fuel: Gas
Garage Type: Attached
Heating: Forced Air
Construction: Brick
Parking Details
Parking Spaces: 6
Parking Designation: Private
Fee Details
Taxes: $11,506.91
Common Element Included: n
Land Details
Cross Streets: Mississauga Rd / Dundas St W
Property Features
Fenced Yard
Golf
Rec./Commun.Centre
School
School Bus Route
Wooded/Treed
Rooms
Bedroom 4: 3.91 x 3.37 ft
Hardwood Floor, 3 Pc Ensuite, Closet
Hardwood Floor, 3 Pc Ensuite, Closet
Primary Bedroom: 5.64 x 3.83 ft
Hardwood Floor, 5 Pc Ensuite, Closet Organizers
Hardwood Floor, 5 Pc Ensuite, Closet Organizers
Kitchen: 6.42 x 3.62 ft
Hardwood Floor, Centre Island, Breakfast Area
Hardwood Floor, Centre Island, Breakfast Area
Bedroom 5: 5.21 x 3.4 ft
Broadloom, 5 Pc Ensuite, Walk-In Closet(s)
Broadloom, 5 Pc Ensuite, Walk-In Closet(s)
Bedroom 3: 3.8 x 3.31 ft
Hardwood Floor, 3 Pc Bath, Closet
Hardwood Floor, 3 Pc Bath, Closet
Bedroom 2: 3.91 x 3.31 ft
Hardwood Floor, Closet, Window
Hardwood Floor, Closet, Window
Media Room: 5.55 x 3.66 ft
Plank, Pot Lights, Open Concept
Plank, Pot Lights, Open Concept
Recreation: 6.27 x 6.17 ft
Plank, W/O To Pool, 3 Pc Bath
Plank, W/O To Pool, 3 Pc Bath
Living Room: 9.53 x 3.74 ft
Hardwood Floor, Combined w/Dining, Window
Hardwood Floor, Combined w/Dining, Window
Office: 3.34 x 3.25 ft
Hardwood Floor, Glass Doors
Hardwood Floor, Glass Doors
Dining Room: 9.5 x 3.75 ft
Hardwood Floor, Combined w/Living, Gas Fireplace
Hardwood Floor, Combined w/Living, Gas Fireplace
Map
Listed by: ELEVATE REALTY INC.
*** This website may only be used by consumers that have a bona fide interest in the purchase, sale, or lease of real estate of the type being offered via the website.
**** The data is deemed reliable but is not guaranteed accurate by TRREB.



