
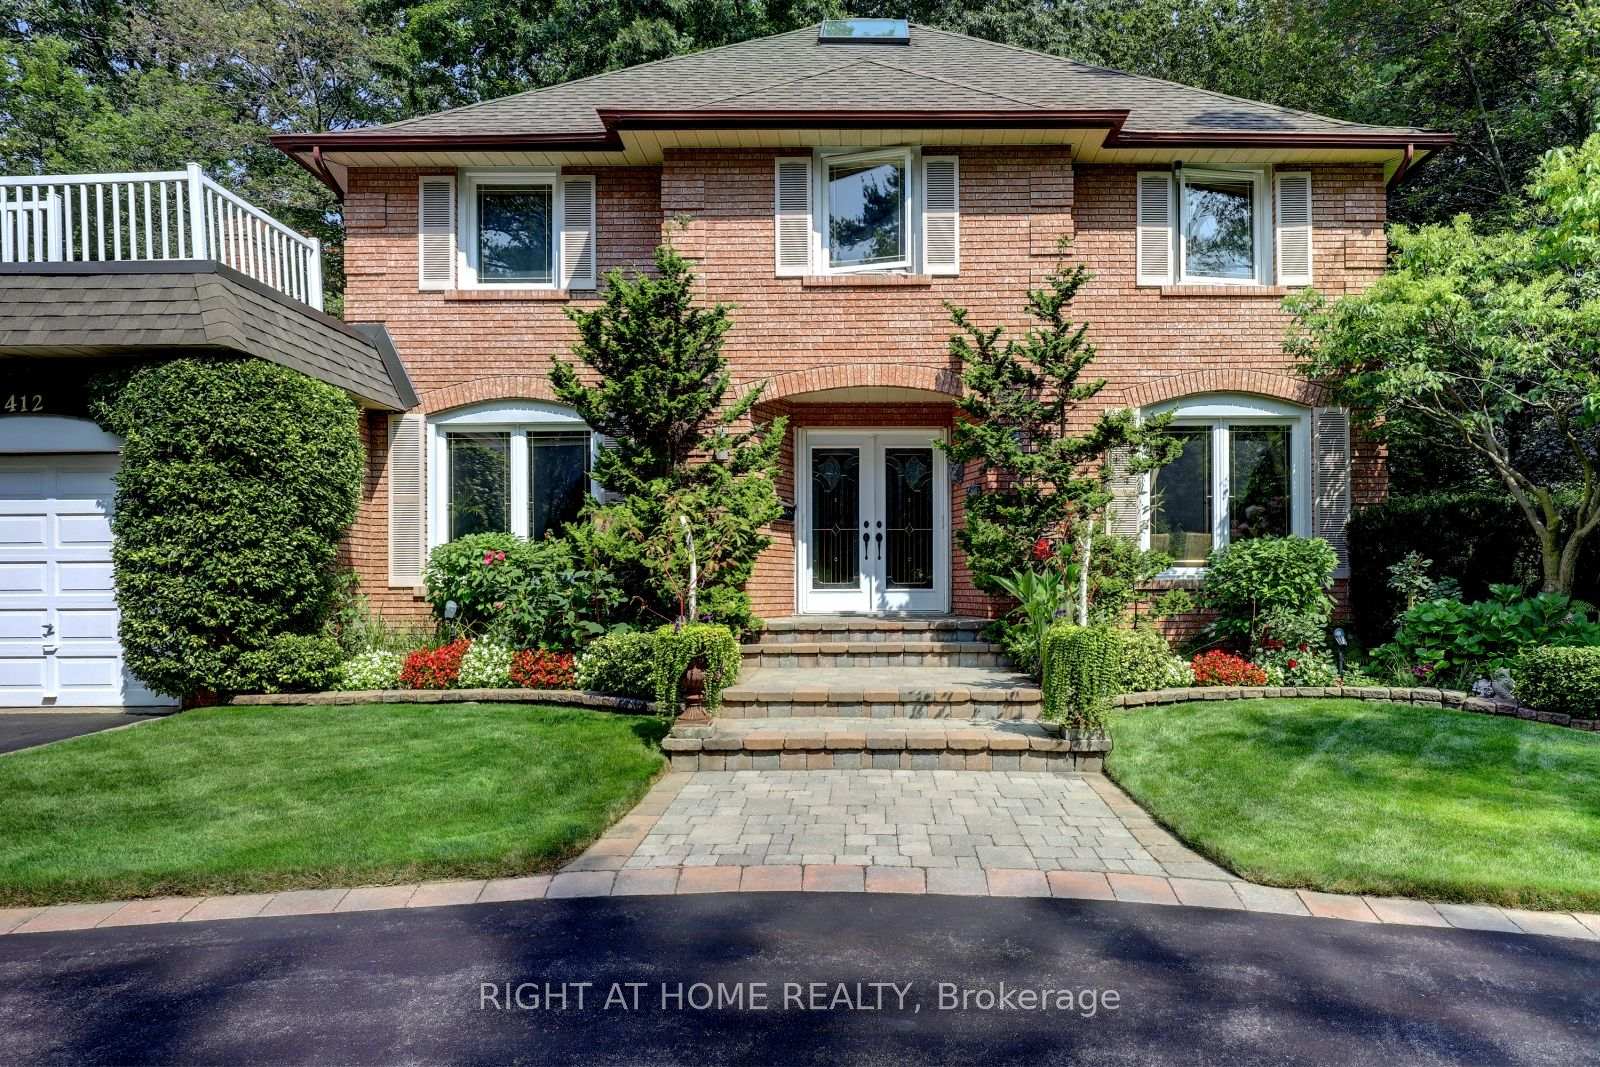
1412 Carmen Drive
MISSISSAUGA DETACHED
- Port Credit & Mineola
- 6 Bed
- 4 Bath
- 15 Days on Market
- Virtual Tour
Client Remarks*LOCATION- Muskoka Like Secluded Property on a 80ft x 160ft Lot, surrounded by Mature trees & Perennial gardens, **LOCATION- Child Safe Private Road, ***LOCATION-In the Heart of Mineola, minutes to QEW, 427,401 ,Toronto. This meticulously maintained home offers over 4,000 Sq Ft of Living Space. Includes 4+2 bedrooms, Updated Eat-in kitchen with Granite Counter Tops ,Italian Porcelain Floors, Built-in Appliances with a walkout to Paradise. Entertaining is not a problem with a spacious Living ,Dining and Family Room, complimented with Brazilian Hardwood Floors and Fireplaces. The main floor also offers an Office with Brazilian Hardwood and built-in Book Shelves, plus a separate Laundry/Mud Room. The basement offers additional entertaining space with another huge Family Rm complete with Wet bar, Wood Burning Fireplace and Separate bath.
FOR SALE: $2,129,000
MLS® ID W13709450
Interior Details
Cooling: Central Air
Total Rooms: 15
Kitchens: 1
Building Details
Basement Type: Finished
Fuel: Gas
Garage Type: Built-In
Heating: Forced Air
Construction: Brick, Aluminum Siding
Parking Details
Parking Spaces: 9
Parking Designation: Private Double
Fee Details
Taxes: $11,966.91
Common Element Included: n
Land Details
Cross Streets: QEW /Hurontario
Rooms
Dining Room: 4.29 x 3.37 ft
Hardwood Floor, Overlooks Backyard
Hardwood Floor, Overlooks Backyard
Exercise Room: 3.49 x 2.63 ft
Recreation: 12.23 x 4.36 ft
Wet Bar, Brick Fireplace, Above Grade Window
Wet Bar, Brick Fireplace, Above Grade Window
Bedroom 4: 3.38 x 3.38 ft
Double Closet, Broadloom
Double Closet, Broadloom
Laundry: 3.05 x 1.85 ft
W/O To Garage, W/O To Yard, B/I Shelves
W/O To Garage, W/O To Yard, B/I Shelves
Family Room: 5.49 x 3.69 ft
Hardwood Floor, Gas Fireplace, W/O To Deck
Hardwood Floor, Gas Fireplace, W/O To Deck
Primary Bedroom: 5.8 x 3.68 ft
4 Pc Ensuite, Mirrored Closet, Broadloom
4 Pc Ensuite, Mirrored Closet, Broadloom
Bedroom 3: 4.57 x 3.05 ft
Closet, Broadloom
Closet, Broadloom
Bedroom 5: 3.38 x 3.06 ft
Broadloom, Above Grade Window
Broadloom, Above Grade Window
Living Room: 5.83 x 3.96 ft
Hardwood Floor, Electric Fireplace, Combined w/Dining
Hardwood Floor, Electric Fireplace, Combined w/Dining
Kitchen: 5.52 x 3.38 ft
Porcelain Floor, Granite Counters, W/O To Deck
Porcelain Floor, Granite Counters, W/O To Deck
Bedroom: 3.38 x 2.75 ft
Broadloom, Above Grade Window
Broadloom, Above Grade Window
Office: 3.35 x 3.07 ft
Hardwood Floor, B/I Bookcase, Overlooks Frontyard
Hardwood Floor, B/I Bookcase, Overlooks Frontyard
Bedroom 2: 4.27 x 3.36 ft
Broadloom, Large Closet
Broadloom, Large Closet
Foyer: 3.04 x 3 ft
Ceramic Floor, Double Doors, Circular Oak Stairs
Ceramic Floor, Double Doors, Circular Oak Stairs
Map
Listed by: RIGHT AT HOME REALTY
*** This website may only be used by consumers that have a bona fide interest in the purchase, sale, or lease of real estate of the type being offered via the website.
**** The data is deemed reliable but is not guaranteed accurate by TRREB.



