
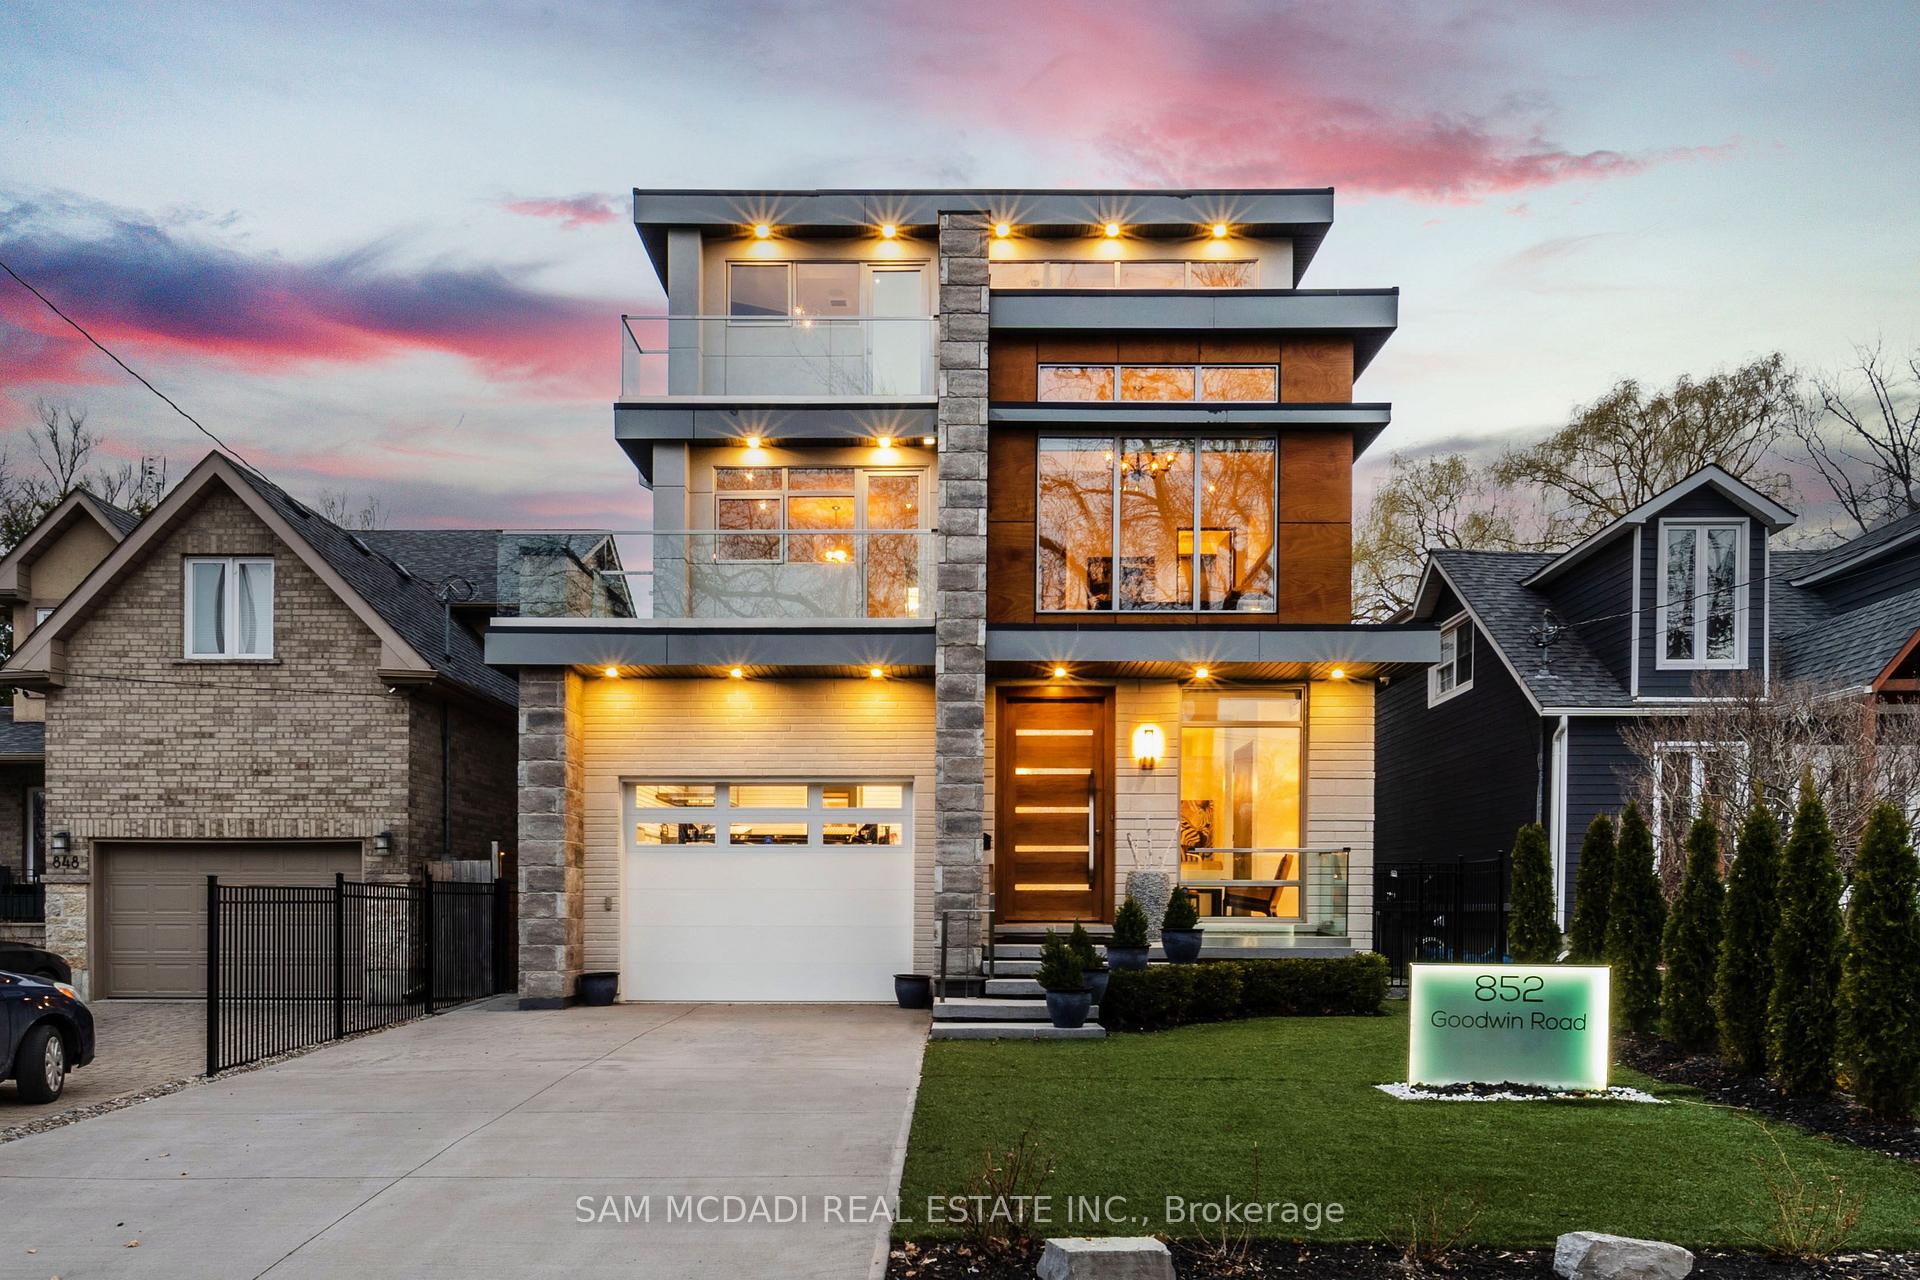
852 Goodwin Road
MISSISSAUGA DETACHED
- Port Credit & Mineola
- 5 Bed
- 6 Bath
- 15 Days on Market
- Virtual Tour
This spectacular, state-of-the-art contemporary designer home is located in the prestigious Lakeview community. The residence features 5-bedrooms and 6-bathrooms, offering over 5,000 SF of luxury living, finished to the highest standards. The main floor showcases white porcelain flooring and 10-foot ceilings throughout, complemented by a mahogany elevator with stainless steel doors and a striking mahogany floating staircase. The sun-drenched living room features a Napoleon Tureen fireplace and overlooks the expansive backyard. The immaculate kitchen is equipped with high-end appliances, full-length custom Italian cabinetry, quartz countertops, and a dramatic 14-foot centre island. Additional features include a built-in KitchenAid garburator, a built-in bar with automatic lighting, and a Thermador coffee station. The second floor offers 4 generously sized bedrooms and 3 beautifully appointed bathrooms. The third floor is dedicated to the primary retreat, featuring a walk-in closet with custom built-in shelving and a five-piece ensuite with a freestanding tub, heated flooring, and heated towel racks. This level also provides walkout access to an approximately 600-square-foot deck wired for a hot tub, with hot and cold water rough-ins for a bar and speaker rough-ins. Designer decor is showcased throughout the home. Additional highlights include a car lift in the garage and a private, award-winning backyard featuring a 13' x 14' three-tier designer fountain. Aluminum decking has been installed on all four balconies with underlay cushioning. The home is further enhanced by newly replaced heating and cooling systems, including a Lennox 135,000 BTU furnace and a 60,000 BTU, five-ton air conditioning system with a 4 zone management motherboard.
FOR SALE: $3,498,800
MLS® ID W13710350
Interior Details
Cooling: Central Air
Total Rooms: 11
Kitchens: 1
Building Details
Year Built: 6-15
Basement Type: Finished, Walk-Up
Fuel: Gas
Garage Type: Built-In
Heating: Forced Air
Construction: Brick, Stone
Parking Details
Parking Spaces: 4
Parking Designation: Private Double
Fee Details
Taxes: $22,715.37
Cable Tv Included: Yes
Common Element Included: n
Hydro Included: Yes
Land Details
Cross Streets: Lakeshore Rd E & Montbeck Cres
Property Features
Greenbelt/Conservation
Fenced Yard
Electric Car Charger
Lake Access
Park
Beach
Rooms
Breakfast: 4.65 x 3.53 ft
Porcelain Floor, B/I Bar, W/O To Sundeck
Porcelain Floor, B/I Bar, W/O To Sundeck
Bedroom 3: 3.44 x 3.94 ft
Closet, West View, W/O To Balcony
Closet, West View, W/O To Balcony
Bedroom 4: 3.94 x 6.7 ft
Cork Floor, B/I Shelves, Large Window
Cork Floor, B/I Shelves, Large Window
Laundry: 3.47 x 2.43 ft
Granite Floor, Granite Counters, Pot Lights
Granite Floor, Granite Counters, Pot Lights
Bedroom: 3.72 x 6.39 ft
Closet, 3 Pc Ensuite, Large Window
Closet, 3 Pc Ensuite, Large Window
Recreation: 8.11 x 6.4 ft
Granite Floor, 3 Pc Ensuite, Sauna
Granite Floor, 3 Pc Ensuite, Sauna
Kitchen: 3.9 x 5.7 ft
Quartz Counter, Centre Island, Stainless Steel Appl
Quartz Counter, Centre Island, Stainless Steel Appl
Primary Bedroom: 4.39 x 6.95 ft
Walk-In Closet(s), 5 Pc Ensuite, W/O To Sundeck
Walk-In Closet(s), 5 Pc Ensuite, W/O To Sundeck
Bedroom 2: 4.24 x 4.64 ft
Walk-In Closet(s), 5 Pc Ensuite, W/O To Balcony
Walk-In Closet(s), 5 Pc Ensuite, W/O To Balcony
Living Room: 4.43 x 7.44 ft
Porcelain Floor, Fireplace, Open Concept
Porcelain Floor, Fireplace, Open Concept
Den: 4.04 x 3.8 ft
Broadloom, Window, Pot Lights
Broadloom, Window, Pot Lights
Map
Listed by: SAM MCDADI REAL ESTATE INC.
*** This website may only be used by consumers that have a bona fide interest in the purchase, sale, or lease of real estate of the type being offered via the website.
**** The data is deemed reliable but is not guaranteed accurate by TRREB.



