
1528 Knareswood Drive
MISSISSAUGA DETACHED
- Port Credit & Mineola
- 6 Bed
- 4 Bath
- 15 Days on Market
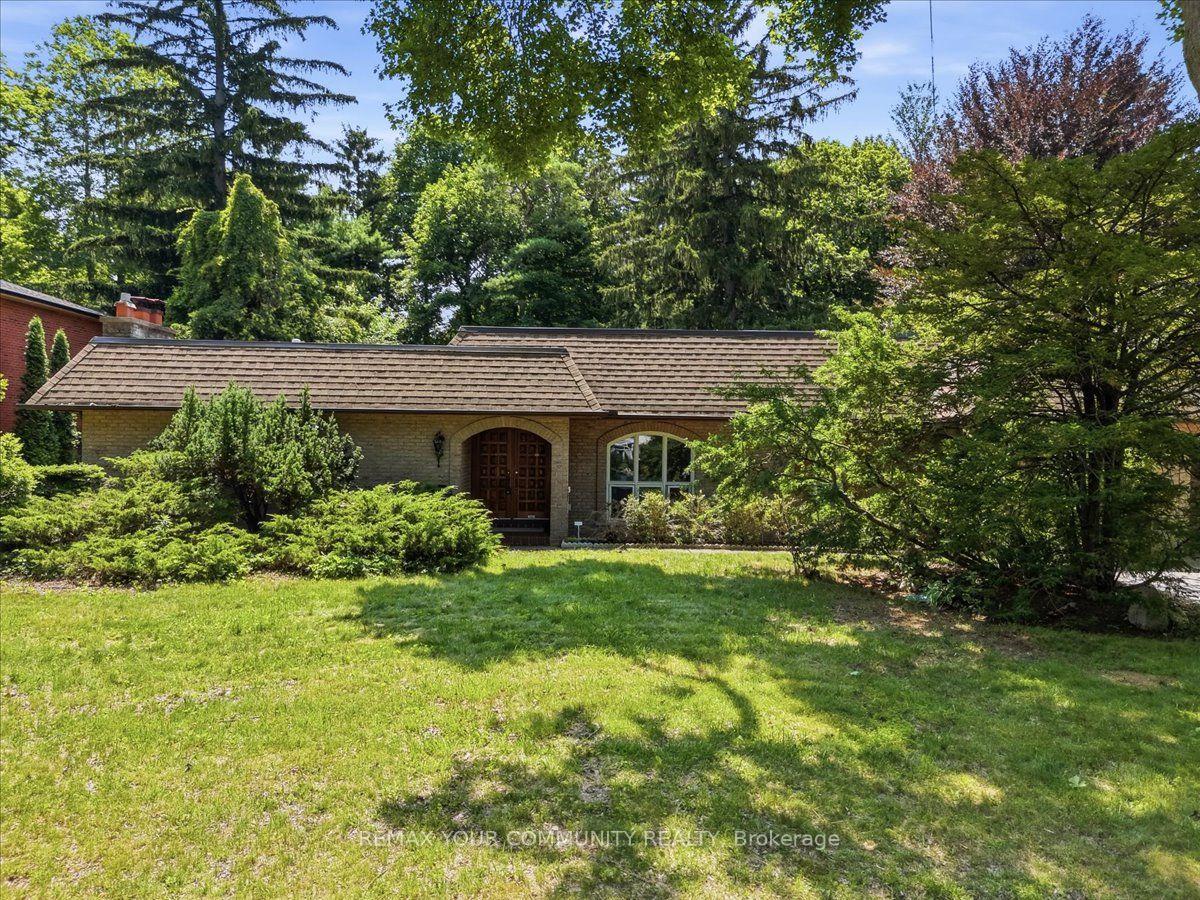
All Brick Bungalow Presenting 2810sqft above grade + 1710sqft basement = 4520sqft Total. This Spacious Home Features Hardwood Floors Throughout The Main Floor, 3 Fireplaces Total, 3 Baths on the Ground Level Plus Another Full Bath In The Basement, Coffered Ceilings in the Oversized Family Room with a B/I Drybar and R/I to Complete A Wetbar. A U-Shaped Kitchen With An Eat-In Breakfast Room & B/I Pantry Shelves. Most Windows Have Been Updated in 2013. Roof 2015 & Mansard 2014. This Property is Nestled into A Private, and Mature Neighborhood Bordering The Credit River. A Muskoka In The City Backyard Features a 20x40ft Inground Concrete Pool With Peace & Tranquility At The Top of The List. This Sun Drenched Backyard Faces Desirable South-West. Property Measures an Impressive 91 x 191ft. A Separate Side Entrance Into The Basement Walks Into A Large Rec Room, and 2 Additional Bedrooms Each With W/I Closets. An Extra-High Garage Ceiling Opens Up Premium Over Head Real Estate, Great For A Car Lift Or Additional Storage. Potential To Customize. Excellent School District, Parks & Port Credit Village Nearby. Welcome to Lorne Park.
FOR SALE: $1,839,900
MLS® ID W13718182
Interior Details
Cooling: Central Air
Total Rooms: 16
Kitchens: 1
Building Details
Year Built: 51-99
Basement Type: Separate Entrance, Finished
Fuel: Gas
Garage Type: Attached
Heating: Forced Air
Construction: Brick
Parking Details
Parking Spaces: 6
Parking Designation: Private Double
Fee Details
Taxes: $13,500
Cable Tv Included: Yes
Common Element Included: n
Hydro Included: Yes
Land Details
Cross Streets: Mississauga Rd & Indian Rd
Property Features
Fenced Yard
Park
Ravine
River/Stream
School
Wooded/Treed
Rooms
Bedroom: 3.56 x 3.96 ft
Broadloom, Pot Lights, Walk-In Closet(s)
Broadloom, Pot Lights, Walk-In Closet(s)
Primary Bedroom: 6.05 x 3.89 ft
Hardwood Floor, 5 Pc Ensuite, W/O To Garden
Hardwood Floor, 5 Pc Ensuite, W/O To Garden
Breakfast: 3.1 x 3.05 ft
Tile Floor, W/O To Pool, Combined w/Kitchen
Tile Floor, W/O To Pool, Combined w/Kitchen
Bedroom 5: 5.97 x 2.79 ft
Broadloom, Pot Lights, Walk-In Closet(s)
Broadloom, Pot Lights, Walk-In Closet(s)
Bedroom 4: 2.92 x 4.04 ft
Hardwood Floor, B/I Bookcase, Window
Hardwood Floor, B/I Bookcase, Window
Furnace Room: 4.06 x 4.11 ft
Concrete Floor, Window
Concrete Floor, Window
Living Room: 6.5 x 4.11 ft
Hardwood Floor, Fireplace, Moulded Ceiling
Hardwood Floor, Fireplace, Moulded Ceiling
Mud Room: 1.83 x 4.04 ft
Tile Floor, W/O To Garage
Tile Floor, W/O To Garage
Recreation: 6.5 x 6.43 ft
Broadloom, Window, Fireplace
Broadloom, Window, Fireplace
Laundry: 2.34 x 2.34 ft
Tile Floor, Laundry Sink
Tile Floor, Laundry Sink
Bedroom 2: 3.66 x 3.86 ft
Hardwood Floor, Walk-In Closet(s), Window
Hardwood Floor, Walk-In Closet(s), Window
Dining Room: 3.35 x 4.04 ft
Hardwood Floor, Window, Wainscoting
Hardwood Floor, Window, Wainscoting
Foyer: 1.91 x 4.42 ft
Hardwood Floor, Double Doors, Closet
Hardwood Floor, Double Doors, Closet
Kitchen: 4.17 x 3.05 ft
Tile Floor, Granite Counters, Overlooks Pool
Tile Floor, Granite Counters, Overlooks Pool
Bedroom 3: 3.25 x 3.76 ft
Hardwood Floor, Double Closet, Window
Hardwood Floor, Double Closet, Window
Family Room: 6.5 x 5.56 ft
Hardwood Floor, Dry Bar, Fireplace
Hardwood Floor, Dry Bar, Fireplace
Map
Listed by: REMAX YOUR COMMUNITY REALTY
*** This website may only be used by consumers that have a bona fide interest in the purchase, sale, or lease of real estate of the type being offered via the website.
**** The data is deemed reliable but is not guaranteed accurate by TRREB.



