
650 Atwater Avenue #3
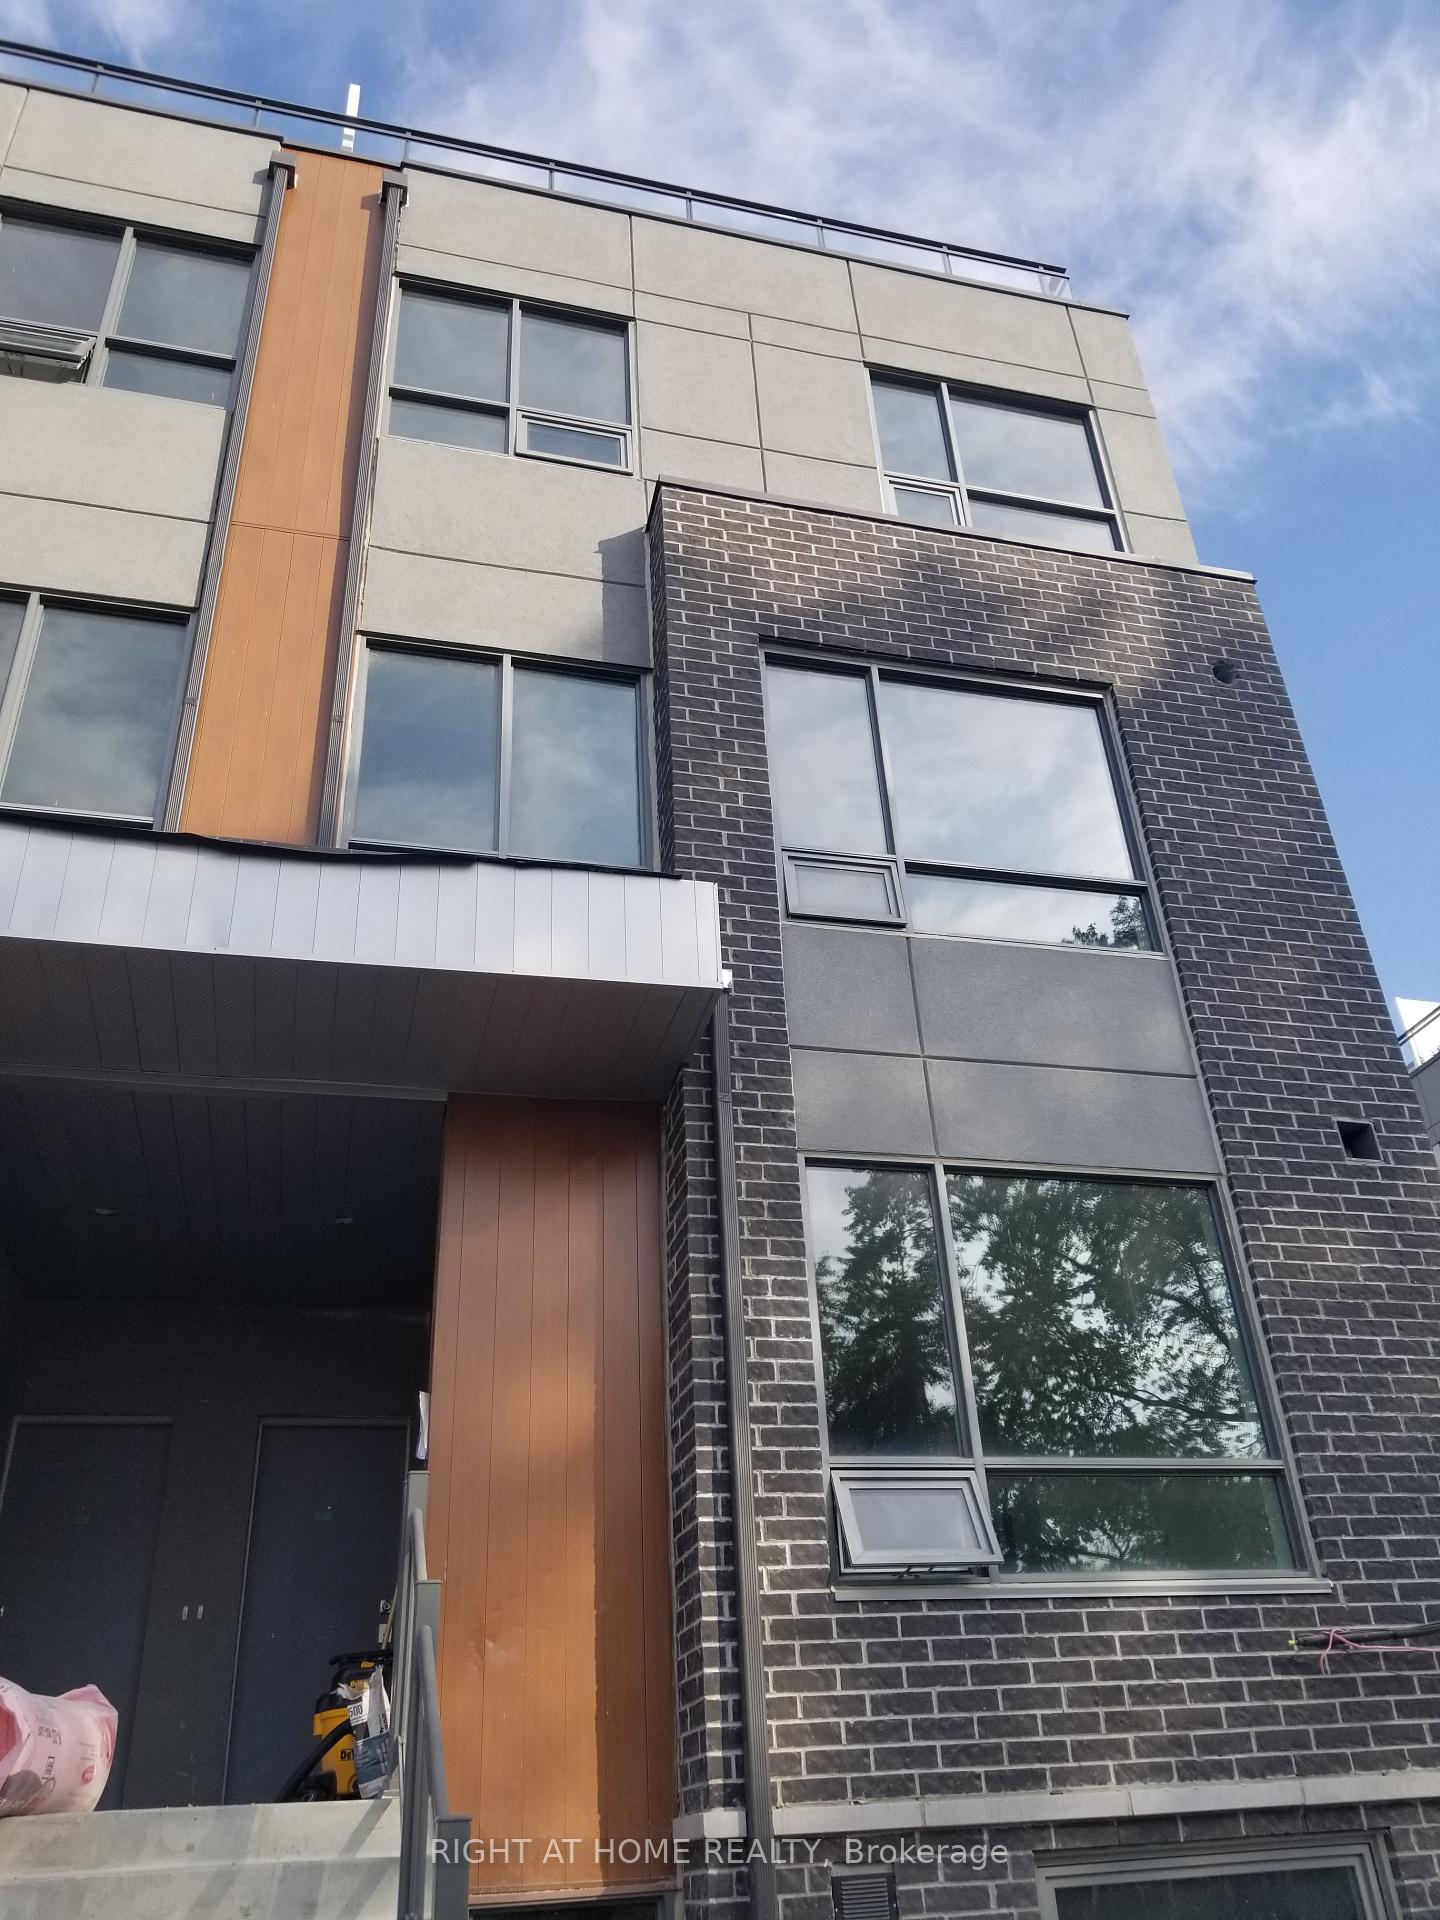
MISSISSAUGA CONDO TOWNHOUSE
- Port Credit & Mineola
- 2 Bed
- 2 Bath
- 1086Sq Ft SqFt
- 4 Days on Market
Discover this beautifully maintained 2-bedroom and 2-bathroom corner townhome, tucked into one of Mississauga 's most desirable family-oriented community. This rarely available home combines effortless, low-maintenance living with no extra upkeep. Enjoy the well-planned over 1000 sq.ft of thoughtfully designed living and working space with one of the largest corner private rooftop terraces of 243 sq.ft. offering south view perfect for entertainment and work. Open concept main level features soaring 9-ft ceilings, modern kitchen with quartz countertop, built-in s/s appliances, laminate flooring -offering both style and functionality for daily life and hosting guests. Both 2 bedrooms are spacious and comfortable, with main featuring a walk-in closet, while the 3-rd floor offers the perfect space for office work overlooking the terrace. The complex surrounded by beautiful parks, great schools, accessible transportation and access to Lake Ontario, port credit GO, the QEW, trendy Lakeshore promenade, local shops and restaurants.
FOR SALE: $639,000
MLS® ID W13722620
Interior Details
Cooling: Central Air
Total Rooms: 8
Kitchens: 1
Laundry: In-Suite L
Exposure: SOUTH
Patio Terrace: Terrace
Building Details
Basement Type: None
Fuel: Gas
Garage Type: Underground
Heating: Forced Air
Construction: Brick, Concrete
Pet Friendly: Yes-with Restrictions
Parking Details
Parking Spaces: 1
Fee Details
Maintenance Fees: $382.76
Taxes: $4,569.18
Common Element Included: y
Land Details
Cross Streets: Cawthra Rd. & Atwater Ave.
Property Features
Library
Park
Public Transit
Rec./Commun.Centre
School
Clear View
Rooms
Bathroom:
3 Pc Bath, Tile Floor
3 Pc Bath, Tile Floor
Sunroom: 2.1 x 1.5 ft
Broadloom, Overlooks Park, W/O To Terrace
Broadloom, Overlooks Park, W/O To Terrace
Bedroom 2: 2.78 x 2.74 ft
Large Window, Large Closet, Broadloom
Large Window, Large Closet, Broadloom
Dining Room: 5.58 x 4.75 ft
Combined w/Kitchen, Laminate, Large Window
Combined w/Kitchen, Laminate, Large Window
Kitchen: 5.58 x 4.75 ft
Combined w/Dining, Laminate, B/I Appliances
Combined w/Dining, Laminate, B/I Appliances
Powder Room: 2.74 x 2.77 ft
2 Pc Bath, Tile Floor
2 Pc Bath, Tile Floor
Primary Bedroom: 3.05 x 2.93 ft
Broadloom, Walk-In Closet(s), 3 Pc Bath
Broadloom, Walk-In Closet(s), 3 Pc Bath
Living Room: 5.58 x 4.75 ft
Combined w/Dining, Laminate, Large Window
Combined w/Dining, Laminate, Large Window
Map
Listed by: RIGHT AT HOME REALTY
Similar Listings For Sale
*** This website may only be used by consumers that have a bona fide interest in the purchase, sale, or lease of real estate of the type being offered via the website.
**** The data is deemed reliable but is not guaranteed accurate by TRREB.



