
2029 Saint Andrew's Place
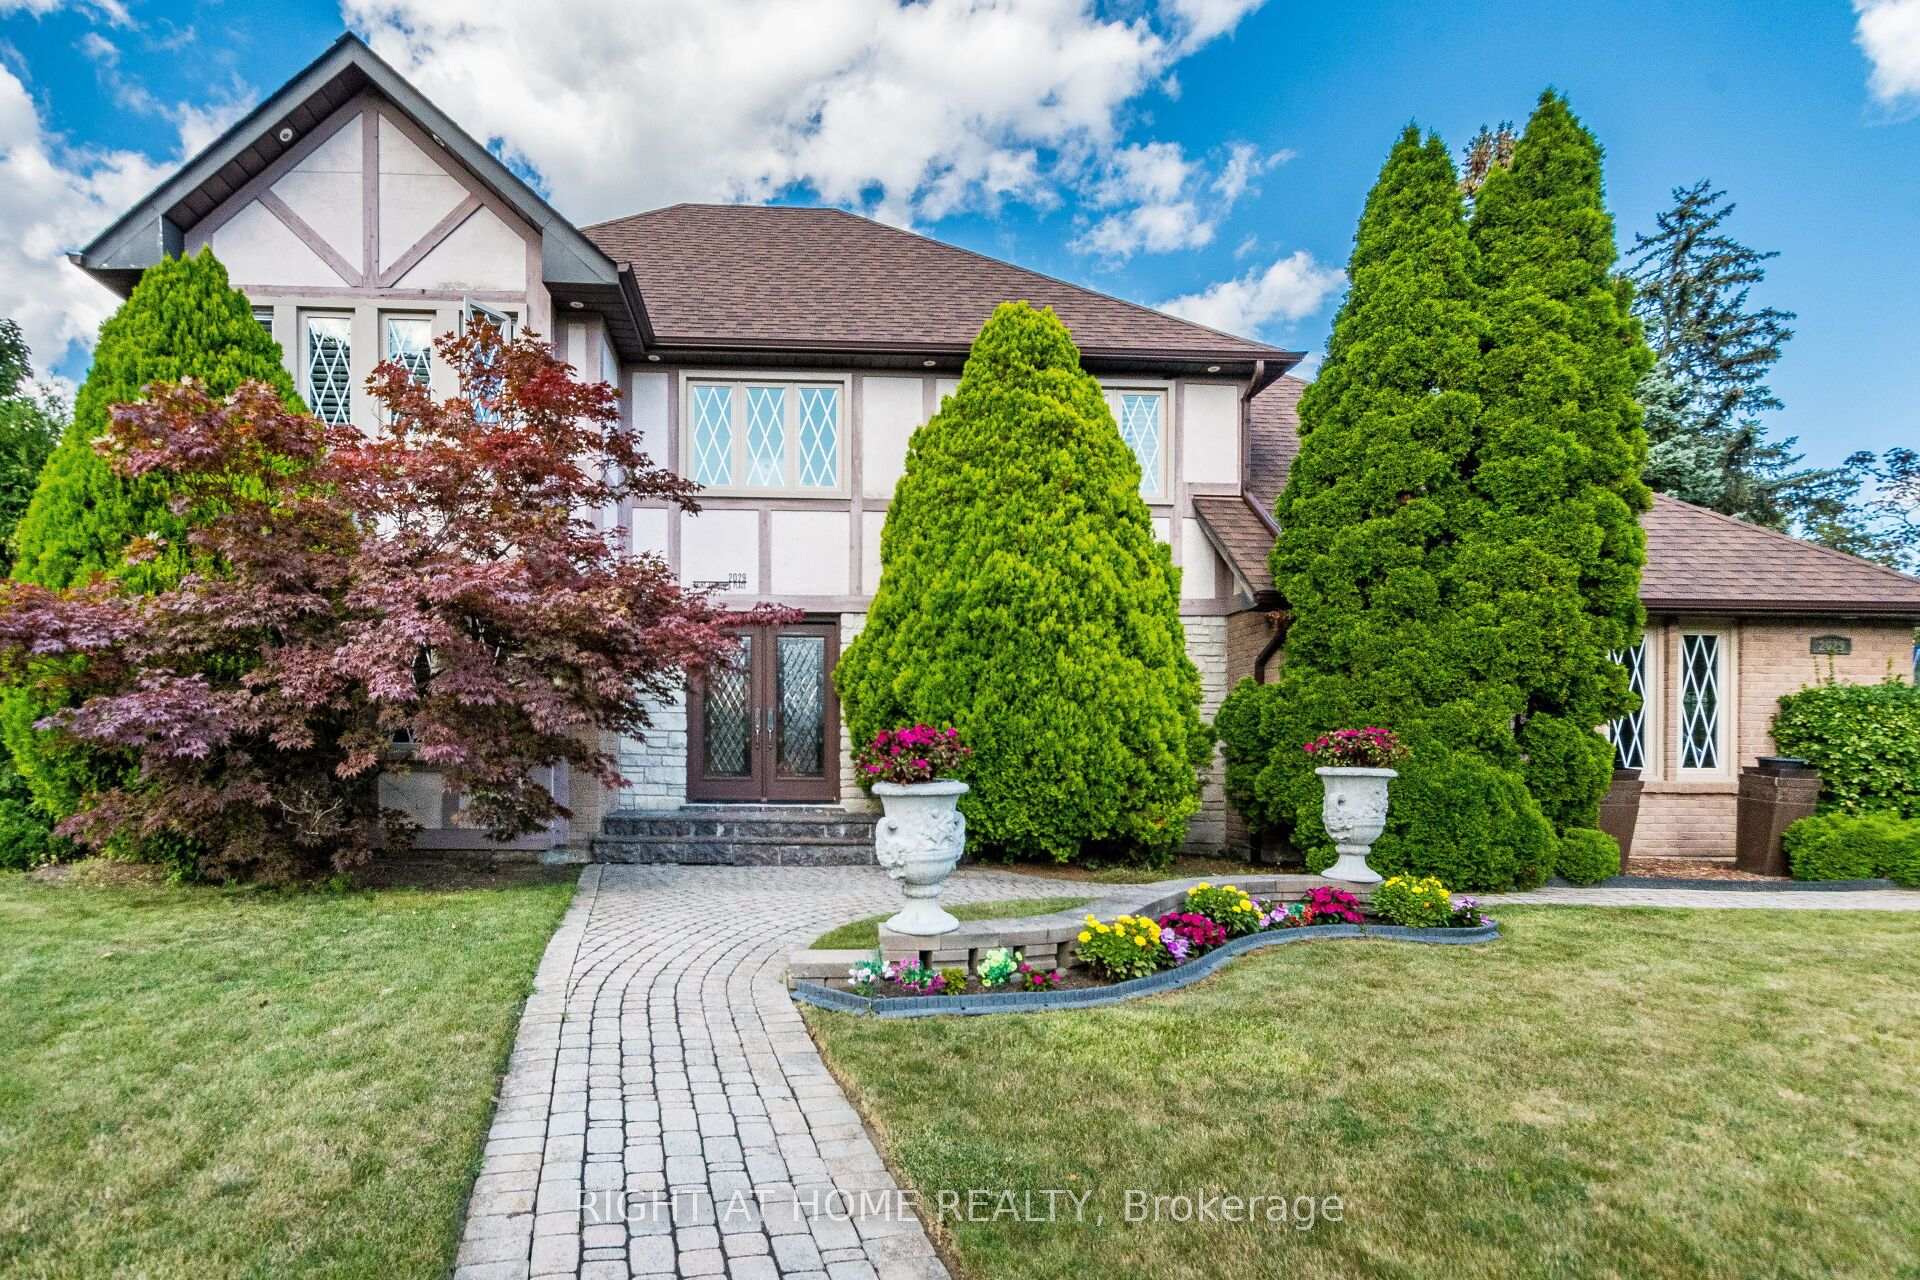
MISSISSAUGA DETACHED
- Port Credit & Mineola
- 4 Bed
- 4 Bath
- 14 Days on Market
Inspired By Traditions Of Quality And Good Taste, Enter Into This Splendid Tudor Family Home And Live Life To The Fullest. Read A Book In The Library. Chill With A Glass Of Champagne In The Family Room. Christmas Around The Elegant Dining Room Table. Can A Residence Be Both Lavish And Be A Home? Can Sophistication Be Comfortable? Absolutely...
FOR SALE: $1,974,850
MLS® ID W13726604
Interior Details
Cooling: Central Air
Total Rooms: 12
Kitchens: 1
Building Details
Year Built: 31-50
Basement Type: Finished
Fuel: Gas
Garage Type: Built-In
Heating: Forced Air
Construction: Brick, Stucco (Plaster)
Parking Details
Parking Spaces: 4
Fee Details
Taxes: $12,695.81
Common Element Included: n
Land Details
Cross Streets: Mississauga Rd. & Beaverbrook
Rooms
Bedroom 4: 3.86 x 3.18 ft
Hardwood Floor, Crown Moulding, Picture Window
Hardwood Floor, Crown Moulding, Picture Window
Primary Bedroom: 6.02 x 3.78 ft
Hardwood Floor, His and Hers Closets, 4 Pc Ensuite
Hardwood Floor, His and Hers Closets, 4 Pc Ensuite
Bedroom 3: 4.14 x 3.4 ft
Hardwood Floor, Crown Moulding, Closet
Hardwood Floor, Crown Moulding, Closet
Recreation: 8.26 x 6.81 ft
Laminate, Open Concept, 2 Pc Bath
Laminate, Open Concept, 2 Pc Bath
Bedroom 2: 4.04 x 3 ft
Hardwood Floor, Crown Moulding, Closet
Hardwood Floor, Crown Moulding, Closet
Living Room: 6.15 x 3.61 ft
Hardwood Floor, Overlooks Garden, Picture Window
Hardwood Floor, Overlooks Garden, Picture Window
Dining Room: 4.39 x 3.35 ft
Hardwood Floor, Separate Room, Picture Window
Hardwood Floor, Separate Room, Picture Window
Breakfast: 5.49 x 3.66 ft
Marble Floor, Heated Floor, Combined w/Kitchen
Marble Floor, Heated Floor, Combined w/Kitchen
Laundry: 3.35 x 3 ft
Ceramic Floor, Glass Doors, Picture Window
Ceramic Floor, Glass Doors, Picture Window
Family Room: 5.92 x 3.78 ft
Hardwood Floor, Separate Room, Fireplace
Hardwood Floor, Separate Room, Fireplace
Library: 3.35 x 3.35 ft
Hardwood Floor, B/I Shelves, Overlooks Frontyard
Hardwood Floor, B/I Shelves, Overlooks Frontyard
Kitchen: 5.49 x 3.35 ft
Marble Floor, Heated Floor, Overlooks Backyard
Marble Floor, Heated Floor, Overlooks Backyard
Map
Listed by: RIGHT AT HOME REALTY
*** This website may only be used by consumers that have a bona fide interest in the purchase, sale, or lease of real estate of the type being offered via the website.
**** The data is deemed reliable but is not guaranteed accurate by TRREB.



