
1025 Vanier Drive
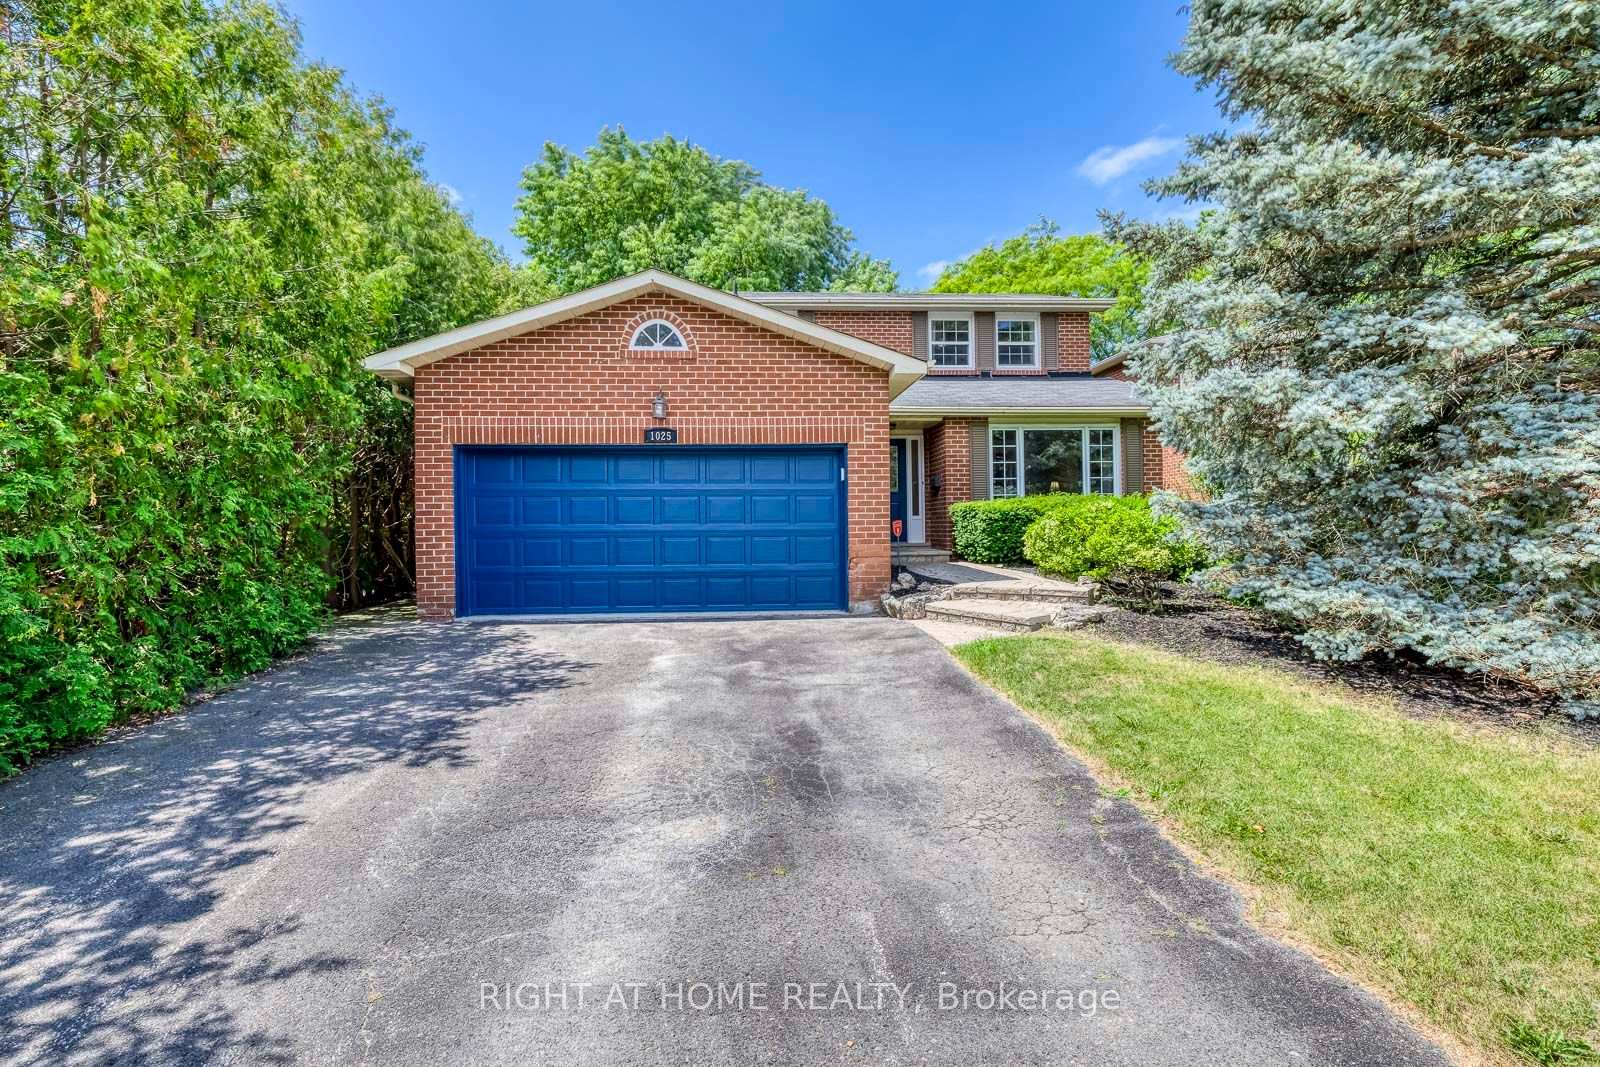
MISSISSAUGA DETACHED
- Port Credit & Mineola
- 4 Bed
- 4 Bath
- 15 Days on Market
Situated in prestigious Lorne Park, this exceptional 2-storey home features 3 bedrooms and 3.5 bathrooms, offering the perfect blend of cozy and functional living. Freshly painted throughout, the main floor boasts gleaming hardwood floors, a combined living and dining room, and a gourmet kitchen complete with granite countertops that flows seamlessly into a cozy family room with a wood fireplace. Walk out from the breakfast area to a private interlock patio and fully fenced backyard oasis. Ascend the elegant hardwood staircase to the second floor, which features hardwood flooring throughout. Here, the primary retreat boasts a large walk-in closet and a 4-piece ensuite, alongside two additional spacious bedrooms. The fully finished basement adds incredible versatility with a large recreation/entertainment room, one bedroom, one dan, a full bathroom, and ample storage space. Enjoy total peace of mind with all-vinyl windows and furnace (2024), fridge(2022), dishwasher(2020). Conveniently closed to top-rated schools, parks, a recreation center, and offering easy highway access, this turnkey gem is nestled under a mature tree canopy in a highly sought-after neighborhood!
FOR SALE: $1,499,900
MLS® ID W13736414
Interior Details
Cooling: Central Air
Total Rooms: 11
Kitchens: 1
Building Details
Year Built: 31-50
Basement Type: Finished
Fuel: Gas
Garage Type: Attached
Heating: Forced Air
Construction: Brick
Parking Details
Parking Spaces: 2
Parking Designation: Inside Entry
Fee Details
Taxes: $9,584
Common Element Included: n
Land Details
Cross Streets: S Sheridan Way
Rooms
Kitchen: 3.35 x 2.95 ft
Granite Counters, Backsplash, Stainless Steel Appl
Granite Counters, Backsplash, Stainless Steel Appl
Dining Room: 3.51 x 3.05 ft
Combined w/Living, Hardwood Floor
Combined w/Living, Hardwood Floor
Bedroom 3: 4.57 x 3.05 ft
Hardwood Floor
Hardwood Floor
Family Room: 5.19 x 3.35 ft
Fireplace, Hardwood Floor
Fireplace, Hardwood Floor
Recreation: 8.23 x 3.51 ft
Bedroom: 5.49 x 3.05 ft
Breakfast: 3.2 x 3.05 ft
Ceramic Floor, W/O To Patio
Ceramic Floor, W/O To Patio
Bedroom 2: 4.47 x 3.66 ft
Hardwood Floor
Hardwood Floor
Living Room: 5.19 x 3.51 ft
Combined w/Dining, Hardwood Floor
Combined w/Dining, Hardwood Floor
Den: 3.51 x 2.74 ft
Primary Bedroom: 5.87 x 3.51 ft
4 Pc Ensuite, Walk-In Closet(s), Hardwood Floor
4 Pc Ensuite, Walk-In Closet(s), Hardwood Floor
Map
Listed by: RIGHT AT HOME REALTY
*** This website may only be used by consumers that have a bona fide interest in the purchase, sale, or lease of real estate of the type being offered via the website.
**** The data is deemed reliable but is not guaranteed accurate by TRREB.



