
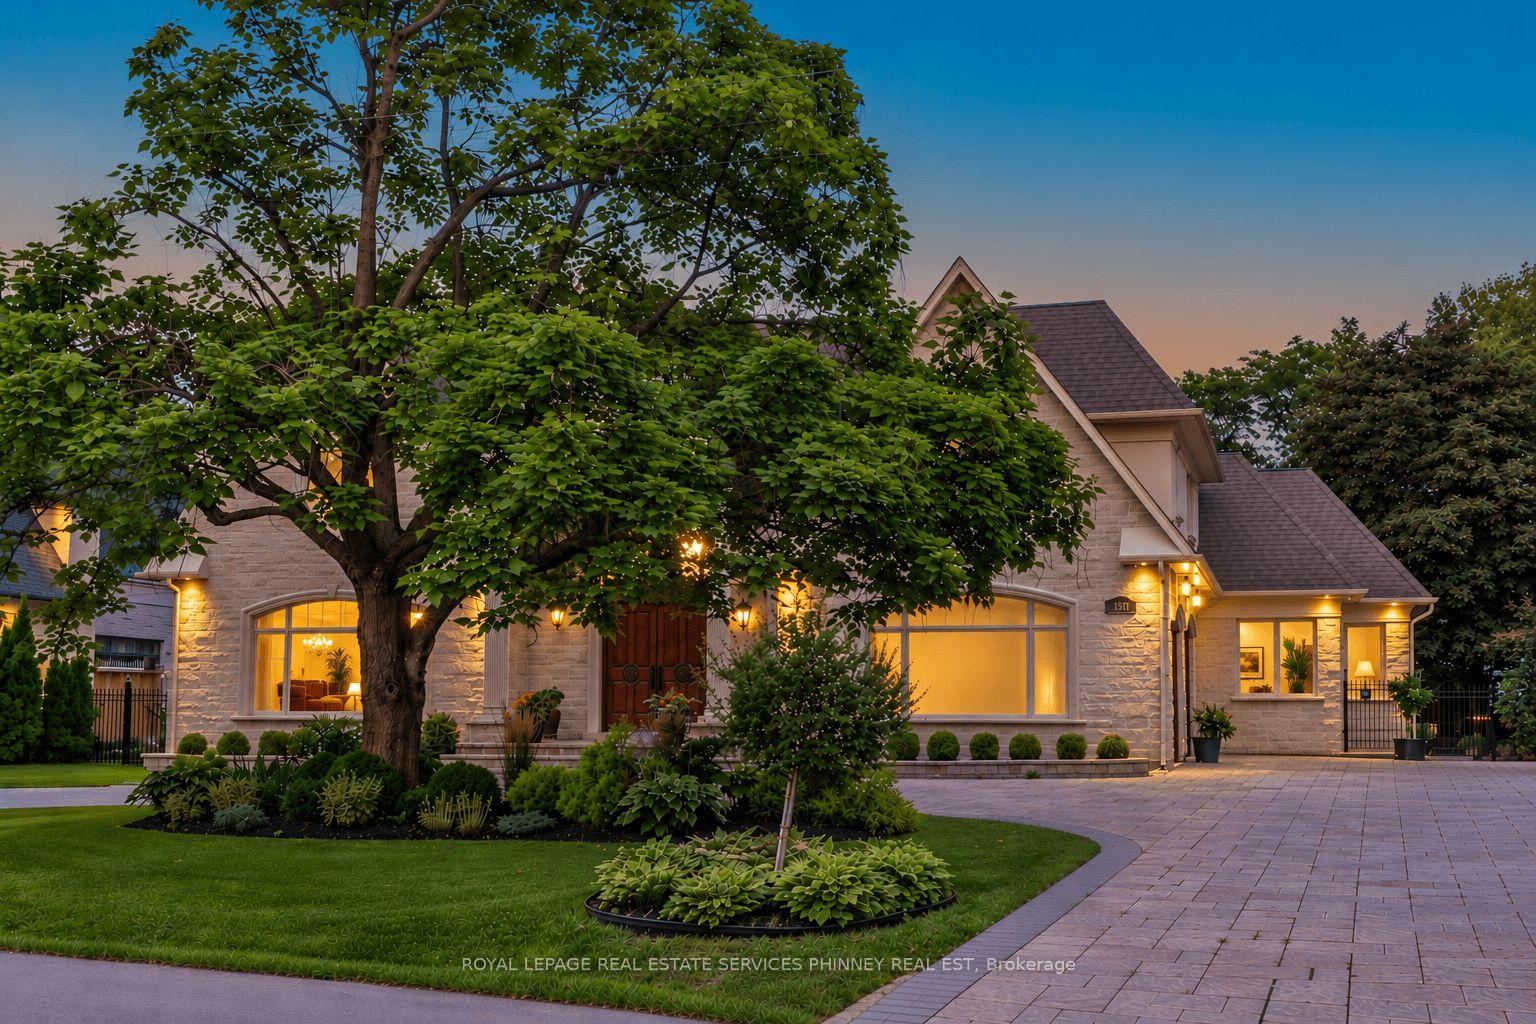
1511 Broadmoor Avenue
MISSISSAUGA DETACHED
- Port Credit & Mineola
- 6 Bed
- 8 Bath
- 15 Days on Market
- Virtual Tour
Welcome to this exceptional custom-built estate in the prestigious Mineola community, thoughtfully designed for large or multi-generational family living & offering 4+2 bedrooms, 8 baths, 2 kitchens & 3 laundry rooms in 8,900+ sf of refined living space. Showcasing impeccable attention to quality & detail, a grand mahogany double-door entrance opens to a breathtaking two-storey foyer with a sweeping staircase & elegant custom wrought iron railings, complemented by timeless limestone archways throughout the main level. The main floor features a sophisticated living room with fireplace, an elegant dining room with side access to a private porch, & a convenient servery connecting to the gourmet kitchen. The kitchen with a walkout to a covered porch, is beautifully appointed with rich walnut cabinetry, high end appliances & seamlessly flows to the family room highlighted by a soaring skylight and a stunning gas fireplace with custom built-ins. A rare main floor primary retreat offers ultimate comfort with 2 walk-in closets & a luxurious 5-pce spa-like ensuite. Additional main floor features include a private office, mudroom, & laundry room. Upstairs, a second primary suite includes a 5-pce ensuite and large walk-in closet, while two additional bedrooms each enjoy their own private 3-pce ensuites & a convenient 2nd floor laundry. The finished basement offers incredible versatility with an exercise room (or bedroom) with ensuite, theatre room, recreation area with wet bar, & a fully self-contained in-law suite with separate walk up to the back yard, offering a kitchen, living area, bedroom, & laundry-ideal for extended family or guests. Set on an oversized lot with a circular driveway for up to 12 cars, the home also features a private backyard with endless opportunities. Located just minutes to Port Credit, the lake, top-rated schools, shopping, & easy access to downtown Toronto, this remarkable property offers luxury, space, & an unbeatable lifestyle.
FOR SALE: $4,599,900
MLS® ID W13750972
Interior Details
Cooling: Central Air
Total Rooms: 14
Kitchens: 2
Building Details
Year Built: 6-15
Fuel: Gas
Garage Type: Attached
Heating: Forced Air
Construction: Stone, Stucco (Plaster)
Parking Details
Parking Spaces: 12
Parking Designation: Circular Drive
Fee Details
Taxes: $38,459.74
Common Element Included: n
Land Details
Cross Streets: Broadmoor Ave and Mineola Road
Property Features
Electric Car Charger
Fenced Yard
Hospital
Lake/Pond
Marina
Park
Rooms
Exercise Room: 3.96 x 4.9 ft
3 Pc Ensuite, Double Closet, Tile Floor
3 Pc Ensuite, Double Closet, Tile Floor
Family Room: 6.27 x 5.26 ft
Gas Fireplace, Skylight, Hardwood Floor
Gas Fireplace, Skylight, Hardwood Floor
Bedroom 4: 4.75 x 4.55 ft
3 Pc Ensuite, Double Closet, Hardwood Floor
3 Pc Ensuite, Double Closet, Hardwood Floor
Primary Bedroom: 4.85 x 4.72 ft
5 Pc Bath, Walk-In Closet(s), Hardwood Floor
5 Pc Bath, Walk-In Closet(s), Hardwood Floor
Media Room: 5.18 x 4.9 ft
Glass Doors, Tile Floor
Glass Doors, Tile Floor
Kitchen: 5.03 x 4.85 ft
Stainless Steel Appl, Stone Counters, Eat-in Kitchen
Stainless Steel Appl, Stone Counters, Eat-in Kitchen
Recreation: 5.16 x 6.65 ft
Wet Bar, Gas Fireplace, Tile Floor
Wet Bar, Gas Fireplace, Tile Floor
Living Room: 7.04 x 4.17 ft
Gas Fireplace, Crown Moulding, Hardwood Floor
Gas Fireplace, Crown Moulding, Hardwood Floor
Dining Room: 4.98 x 5.21 ft
Crown Moulding, W/O To Yard, Hardwood Floor
Crown Moulding, W/O To Yard, Hardwood Floor
Bedroom: 4.83 x 3.15 ft
Walk-In Closet(s), Crown Moulding, Tile Floor
Walk-In Closet(s), Crown Moulding, Tile Floor
Bedroom 2: 7.06 x 5.99 ft
5 Pc Ensuite, Walk-In Closet(s), Hardwood Floor
5 Pc Ensuite, Walk-In Closet(s), Hardwood Floor
Office: 4.09 x 3.02 ft
Crown Moulding, Separate Room, Hardwood Floor
Crown Moulding, Separate Room, Hardwood Floor
Bedroom 3: 5.05 x 4.17 ft
3 Pc Ensuite, Double Closet, Hardwood Floor
3 Pc Ensuite, Double Closet, Hardwood Floor
Map
Listed by: ROYAL LEPAGE REAL ESTATE SERVICES PHINNEY REAL EST
*** This website may only be used by consumers that have a bona fide interest in the purchase, sale, or lease of real estate of the type being offered via the website.
**** The data is deemed reliable but is not guaranteed accurate by TRREB.



