
1066 Stockwell Avenue
MISSISSAUGA DETACHED
- Port Credit & Mineola
- 3 Bed
- 3 Bath
- 15 Days on Market
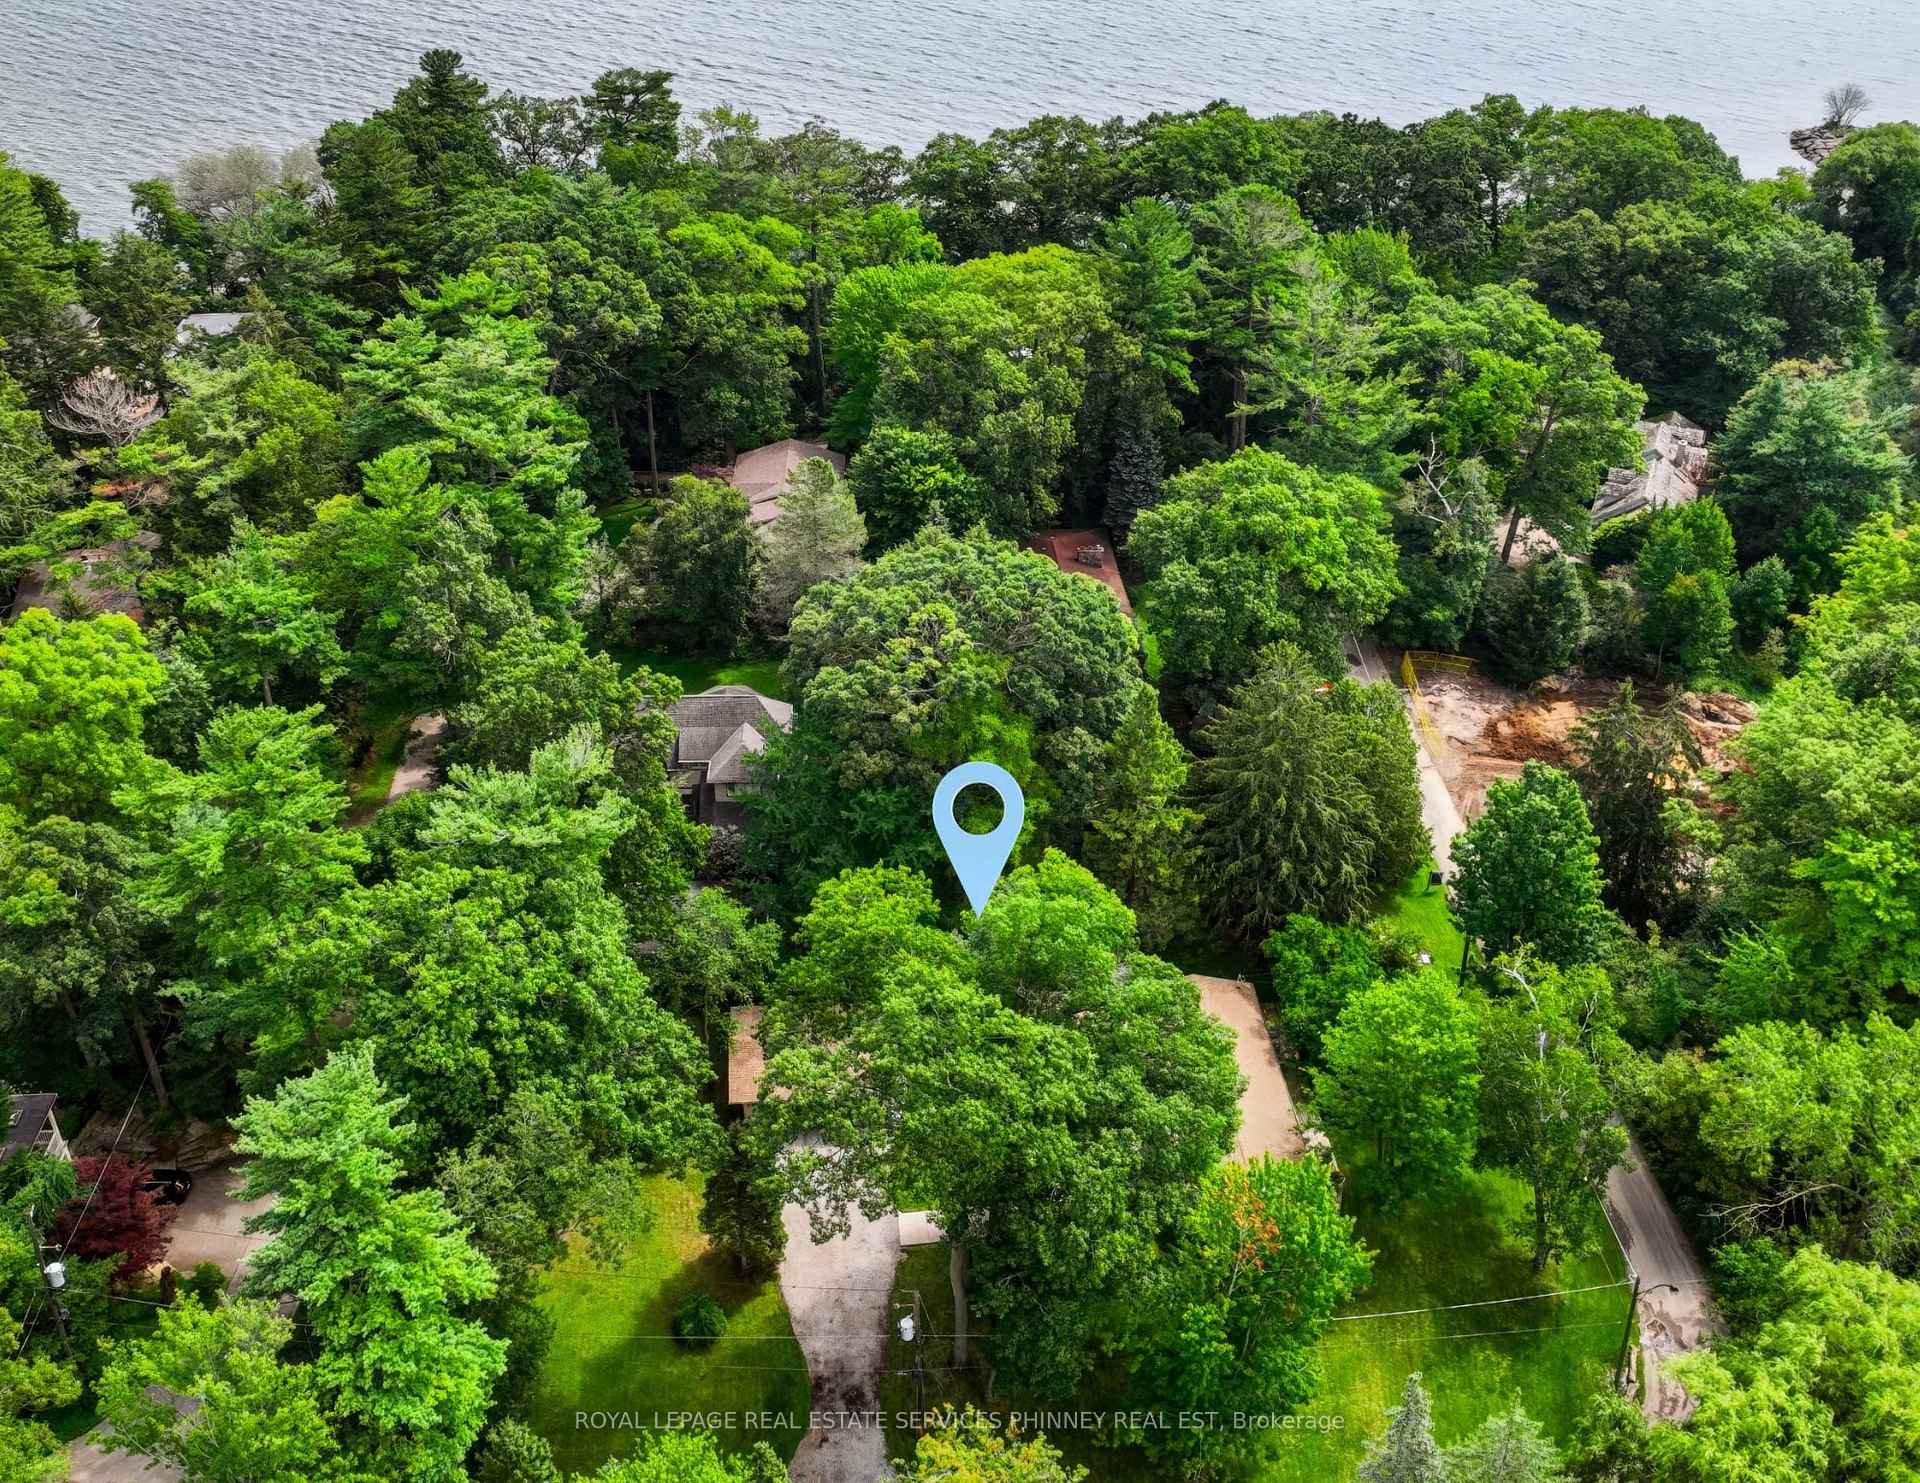
A truly rare opportunity in prestigious Lorne Park Estates - an exceptional double lot offering the freedom to live in, renovate, or build your dream home in one of Mississauga's most coveted locations. Lovingly maintained by the original owners, this unique property offers a sun-drenched 2+1 bedroom, 3-full bathroom bungalow on one lot, complemented by a spacious detached three-car garage on the second - an extraordinary opportunity for homeowners, builders or investors to create something truly special. The existing bungalow is warm and inviting, featuring soaring cathedral ceilings, an airy design and principal rooms that open onto a large deck overlooking a lush, tranquil greenbelt. The living room offers a cozy wood-burning fireplace, while the dining room sits alongside the spacious eat-in kitchen, creating an ideal setting for everyday living and entertaining. The primary bedroom features a 4-piece ensuite with separate glass-enclosed shower and soaker tub, while the second bedroom enjoys semi-ensuite access to a beautifully renovated 3-piece main bath. The finished lower level provides exceptional flexibility with an additional bedroom, renovated 3-piece bath, large bonus room, generous recreation room with a second wood-burning fireplace, and ample laundry/storage space. A convenient mudroom connects to the breezeway and detached three-car garage. A rare chance to secure a premium double lot in Lorne Park Estates and make it your own - enjoy the existing home, renovate to suit your vision, or build the dream home you've always imagined. Surrounded by mature greenery and peaceful natural beauty, yet minutes to top-rated schools, shopping, Lake Ontario and downtown Toronto, this is a truly special opportunity to create an exceptional lifestyle in one of Mississauga's most sought-after neighbourhoods.
FOR SALE: $2,600,000
MLS® ID W13755370
Interior Details
Cooling: Central Air
Total Rooms: 9
Kitchens: 1
Building Details
Year Built: 51-99
Basement Type: Finished
Fuel: Gas
Garage Type: Detached
Heating: Forced Air
Construction: Brick
Parking Details
Parking Spaces: 9
Parking Designation: Private Double
Fee Details
Taxes: $21,411.82
Common Element Included: n
Land Details
Cross Streets: Lakeshore Rd & Tennyson Ave
Property Features
Beach
Cul de Sac/Dead End
Golf
Greenbelt/Conservation
Lake/Pond
Marina
Rooms
Dining Room: 4.14 x 4.95 ft
Overlook Greenbelt, W/O To Deck, Cathedral Ceiling(s)
Overlook Greenbelt, W/O To Deck, Cathedral Ceiling(s)
Kitchen: 4.04 x 3.99 ft
Overlook Greenbelt, W/O To Deck, Cathedral Ceiling(s)
Overlook Greenbelt, W/O To Deck, Cathedral Ceiling(s)
Mud Room: 4.06 x 3.05 ft
Closet, Tile Floor, Breezeway
Closet, Tile Floor, Breezeway
Other: 6.15 x 8.08 ft
Window, Broadloom
Window, Broadloom
Great Room: 7.59 x 5.74 ft
Fireplace, W/O To Deck, Cathedral Ceiling(s)
Fireplace, W/O To Deck, Cathedral Ceiling(s)
Bedroom 2: 3.02 x 3.91 ft
Closet, Window, Broadloom
Closet, Window, Broadloom
Primary Bedroom: 3.84 x 4.09 ft
4 Pc Ensuite, Walk-Out, Broadloom
4 Pc Ensuite, Walk-Out, Broadloom
Recreation: 7.8 x 4.78 ft
Fireplace, Broadloom, Window
Fireplace, Broadloom, Window
Bedroom: 3.58 x 2.92 ft
Closet, Broadloom
Closet, Broadloom
Map
Listed by: ROYAL LEPAGE REAL ESTATE SERVICES PHINNEY REAL EST
*** This website may only be used by consumers that have a bona fide interest in the purchase, sale, or lease of real estate of the type being offered via the website.
**** The data is deemed reliable but is not guaranteed accurate by TRREB.



