
1648 Crediton Parkway
MISSISSAUGA DETACHED
- Port Credit & Mineola
- 4 Bed
- 3 Bath
- 15 Days on Market
- Virtual Tour
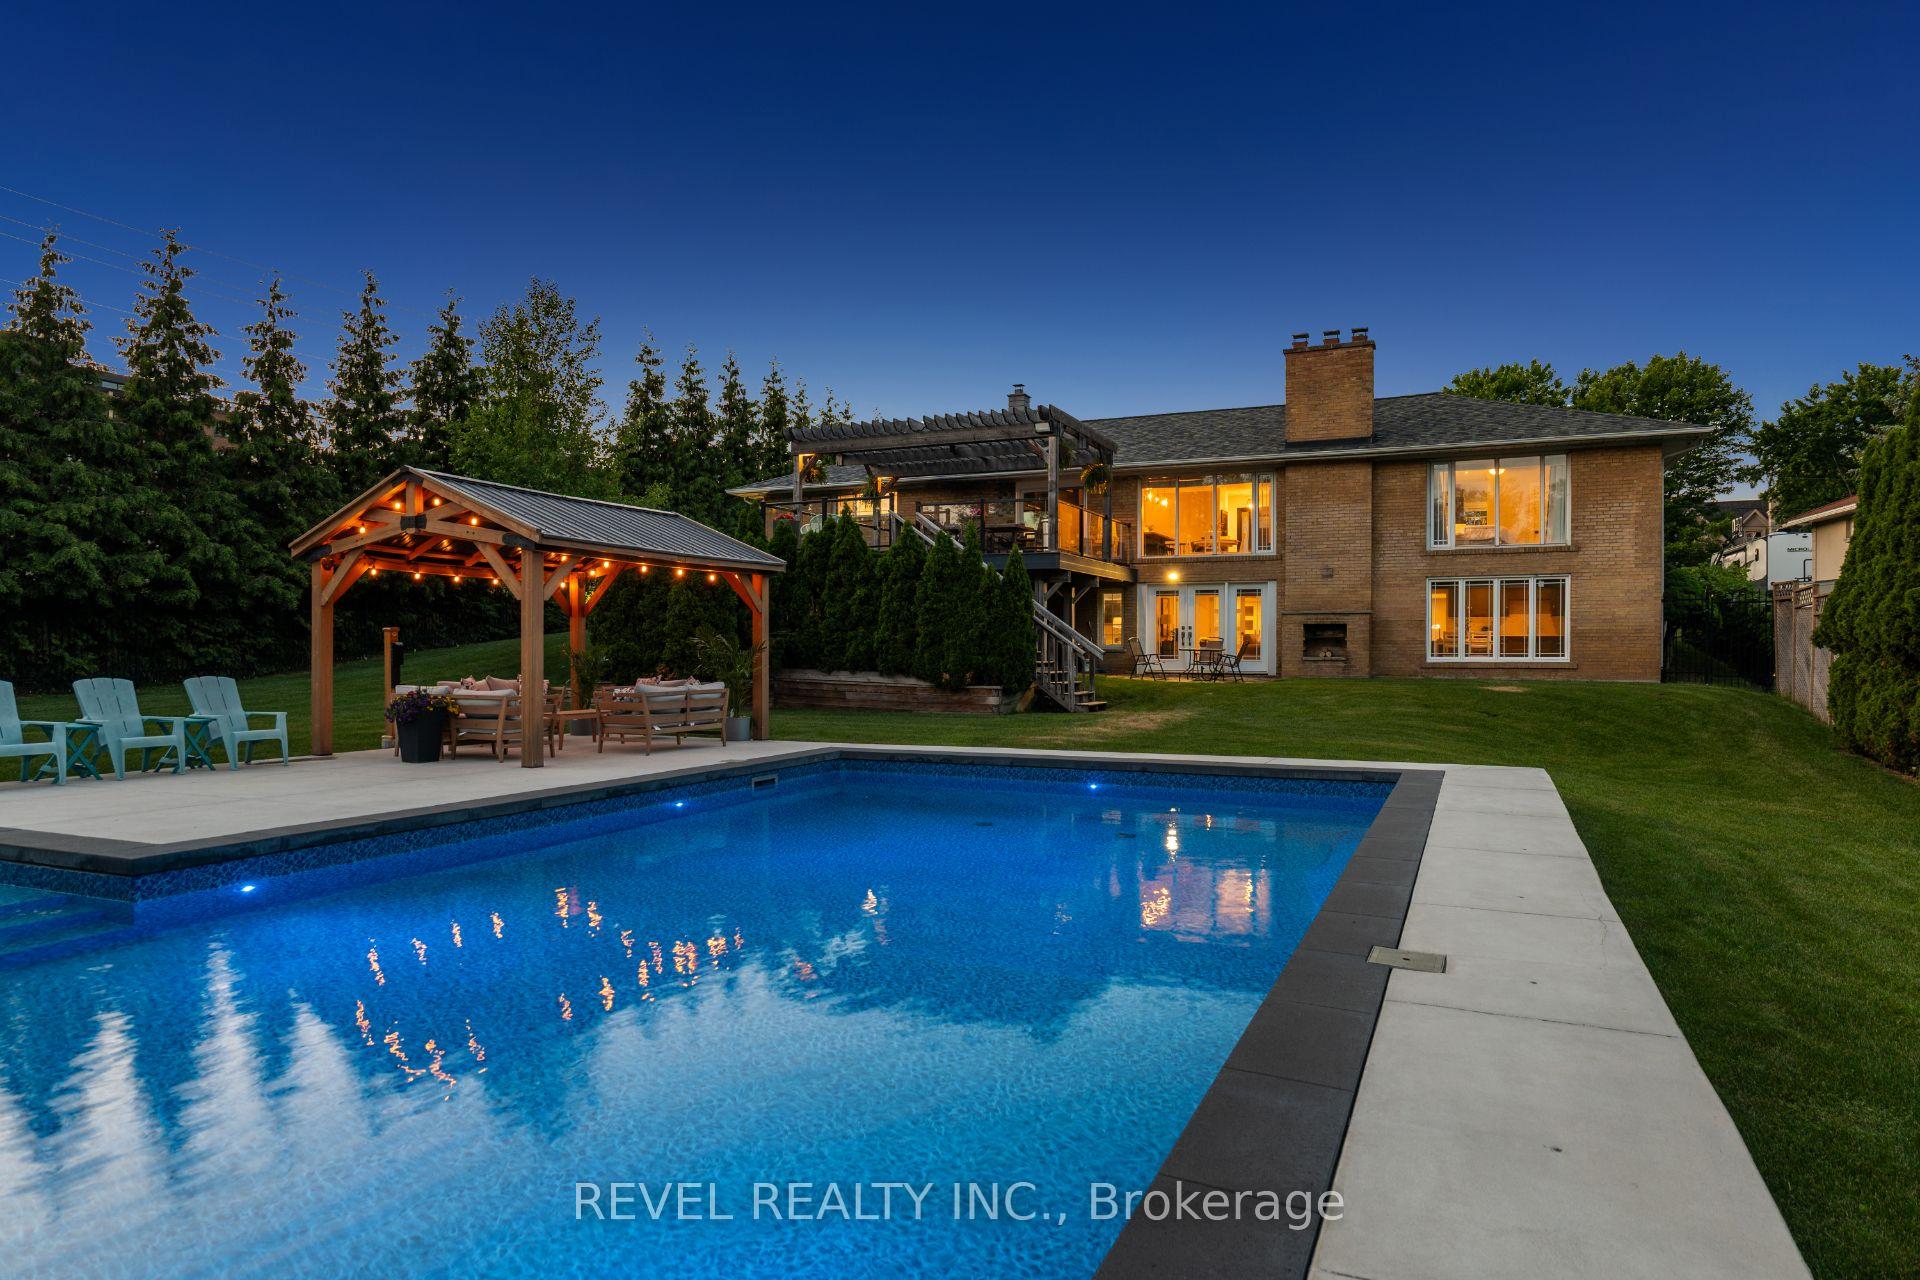
Welcome To 1648 Crediton Parkway, A Beautifully Renovated Home Nestled In The Prestigious Mineola Community Of Mississauga. Surrounded By Mature Trees And Professional Landscaping, This Exceptional Property Offers The Perfect Blend Of Modern Upgrades, Functional Living Space, And Resort-Style Outdoor Living. The Open-Concept Main Level Features A Stunning Kitchen With Granite Countertops, Centre Island, Built-In Wine Fridge, Premium Appliances Including A Miele Dishwasher And Gas Range, And Seamless Flow Into The Dining And Living Areas Overlooking The Private Backyard. The Main Level Also Features A Spacious Primary Retreat With A Walk-In Closet And Luxurious 5-Piece Ensuite With Heated Floors, An Additional Bedroom, And A Full Bathroom. The Fully Finished Lower Level Offers Incredible Flexibility With A Large Recreation Room Featuring A Wood-Burning Stove And Walkout To The Backyard, Two Additional Bedrooms, A Full Bathroom With Heated Floors, And A Second Kitchen Ideal For Extended Family, Guests, Or Multi-Generational Living. Outside, Enjoy Your Own Private Oasis Complete With A Saltwater Inground Pool, Composite Deck, Fully Fenced Yard, And Dedicated Pool Equipment Shed. Additional Features Include Extensive Renovations Throughout, An Owned Navien Tankless Water Heater, Keeprite Furnace, Central Vacuum System, A Double Car Garage, And Ample Driveway Parking. Ideally Located Close To Top-Rated Schools, Parks, Shopping, Restaurants, Public Transit, Port Credit, Lake Ontario, Golf Courses, And Everyday Amenities, With Convenient Access To Major Highways For Easy Commuting Throughout The GTA, This Is A Rare Opportunity To Own A Turnkey Home In One Of Mississauga's Most Coveted Neighbourhoods.
FOR SALE: $1,934,999
MLS® ID W13763428
Interior Details
Cooling: Central Air
Total Rooms: 9
Kitchens: 2
Building Details
Basement Type: Finished with Walk-Out, Apartment
Fuel: Gas
Garage Type: Attached
Heating: Forced Air
Construction: Brick, Wood
Parking Details
Parking Spaces: 6
Parking Designation: Private Double
Fee Details
Taxes: $12,985
Common Element Included: n
Land Details
Cross Streets: South Service Rd/ Crediton Pkwy
Property Features
Library
Golf
Lake/Pond
Public Transit
Park
Place Of Worship
Rooms
Living Room: 5.49 x 3.89 ft
Combined w/Dining, Combined w/Kitchen, Overlooks Backyard
Combined w/Dining, Combined w/Kitchen, Overlooks Backyard
Bedroom: 3.53 x 2.77 ft
Kitchen: 3.78 x 3.66 ft
Open Concept
Open Concept
Family Room: 6.45 x 6.71 ft
Walk-Out, Wood Stove, Open Concept
Walk-Out, Wood Stove, Open Concept
Laundry: 4.57 x 3.66 ft
Finished
Finished
Primary Bedroom: 4.65 x 6.2 ft
4 Pc Ensuite, Walk-In Closet(s)
4 Pc Ensuite, Walk-In Closet(s)
Map
Listed by: REVEL REALTY INC.
*** This website may only be used by consumers that have a bona fide interest in the purchase, sale, or lease of real estate of the type being offered via the website.
**** The data is deemed reliable but is not guaranteed accurate by TRREB.



