
1064 Queen Street W 15A
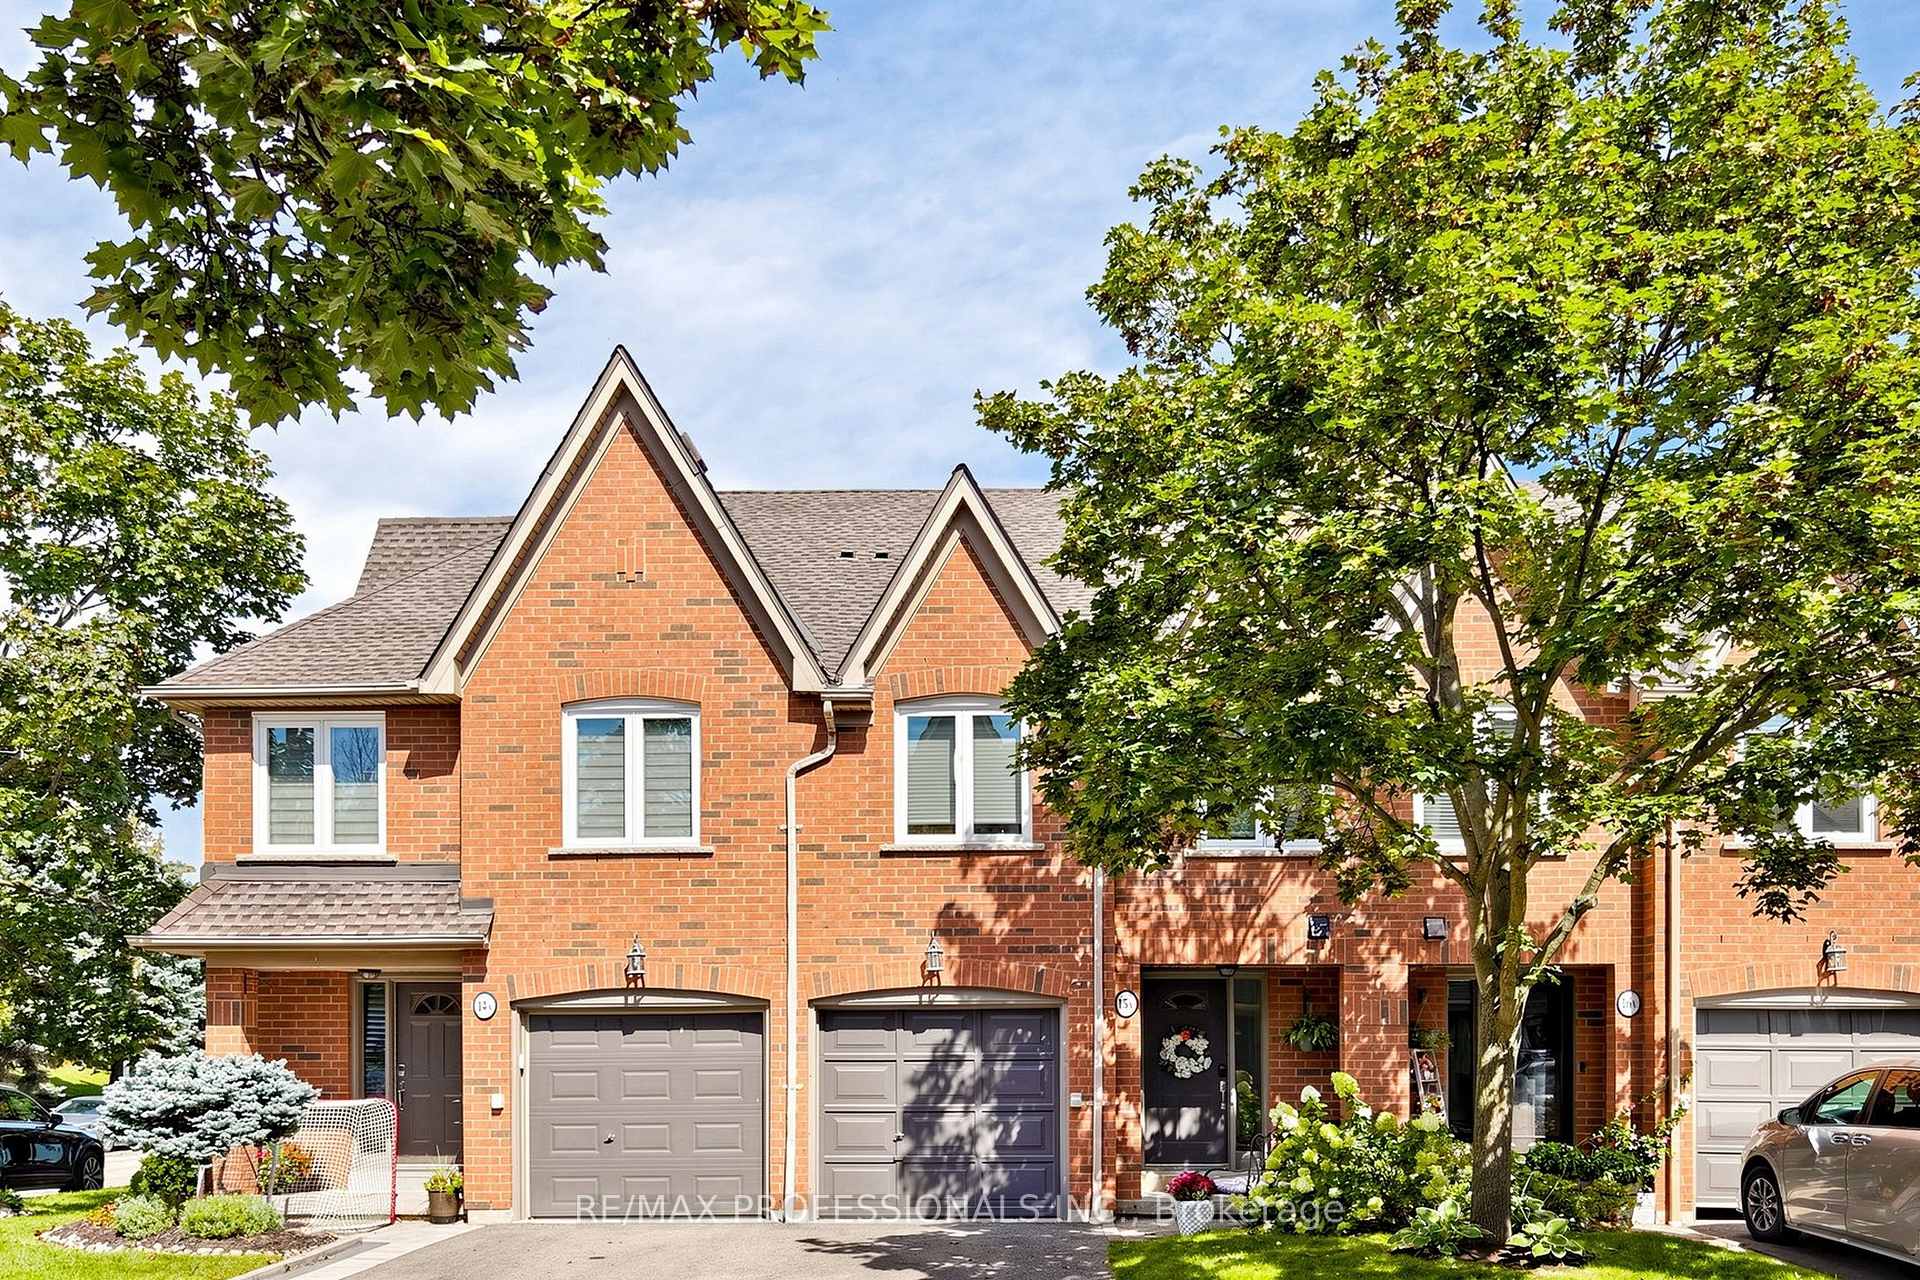
MISSISSAUGA CONDO TOWNHOUSE
- Port Credit & Mineola
- 4 Bed
- 4 Bath
- MPAC SqFt
- 4 Days on Market
- Virtual Tour
Welcome to this beautifully upgraded home in sought-after Lorne Park, where timeless finishes meet modern design and thoughtful functionality. This established south Mississauga community is known for mature tree-lined streets, highly regarded schools, parks, shopping, dining and convenient access to major highways, Lake Ontario and Port Credit. The kitchen showcases elegant Bianco Carrara marble countertops, 36" French-door GE refrigerator, 5-burner GE Cafe gas range, dual-zone wine fridge and stylish hood fan, complemented by 24" x 24" porcelain tile and pot lights. Maple hardwood floors, 6'5" step-bevel baseboards, a stunning marble mosaic foyer and interior garage access add style and practicality. The beautifully appointed powder room features Bianco Carrara marble walls and Bianco Thassos flooring. Modern staircase pickets and railings lead to the second level, with shaker-style doors throughout and a contemporary hall bathroom featuring mosaic tile and porcelain-topped floating vanity. The spacious primary retreat offers a walk-in closet with custom built-ins and luxurious ensuite finished in Statuario marble on the walls and floor, complete with modern vanity and Toto toilet. The bedroom features a striking accent wall, mounted electric fireplace, built-in floating nightstands and additional cabinetry. The finished basement offers additional living space with 24' x 24' porcelain tile, pot lights and ample natural light. The third-floor bedroom suite provides exceptional versatility with a pocket door, shaker-style doors, modern vanity, Toto toilet, porcelain tile flooring and marble mosaic shower floor. 125-amp electrical panel installed 2013; furnace approx. 5-6 years old.
FOR SALE: $1,060,000
MLS® ID W13765882
Interior Details
Cooling: Central Air
Total Rooms: 8
Kitchens: 1
Laundry: In Hall
Exposure: WEST
Patio Terrace: Terrace
Building Details
Basement Type: Partially Finished
Fuel: Gas
Garage Type: Built-In
Heating: Forced Air
Construction: Brick
Pet Friendly: Yes-with Restrictions
Parking Details
Parking Spaces: 1
Parking Designation: Mutual
Fee Details
Maintenance Fees: $589
Taxes: $6,234
Common Element Included: y
Land Details
Cross Streets: Lakeshore/Lorne Park
Property Features
Lake/Pond
Library
Park
Place Of Worship
Public Transit
School
Rooms
Kitchen: 5.48 x 2.06 ft
Tile Floor, Sliding Doors, W/O To Terrace
Tile Floor, Sliding Doors, W/O To Terrace
Dining Room: 7.19 x 3.51 ft
Hardwood Floor, Combined w/Kitchen, Large Window
Hardwood Floor, Combined w/Kitchen, Large Window
Bedroom 3: 3.78 x 2.7 ft
Hardwood Floor, Double Closet
Hardwood Floor, Double Closet
Primary Bedroom: 6.21 x 5.54 ft
Hardwood Floor, Walk-In Closet(s), 4 Pc Ensuite
Hardwood Floor, Walk-In Closet(s), 4 Pc Ensuite
Living Room: 7.19 x 3.51 ft
Hardwood Floor, Pot Lights, Combined w/Dining
Hardwood Floor, Pot Lights, Combined w/Dining
Recreation: 6.67 x 5.49 ft
Porcelain Floor, Above Grade Window, Pot Lights
Porcelain Floor, Above Grade Window, Pot Lights
Bedroom 2: 4.03 x 2.72 ft
Hardwood Floor, Double Closet
Hardwood Floor, Double Closet
Bedroom 4: 6.56 x 4.84 ft
Hardwood Floor, Pocket Doors, 3 Pc Ensuite
Hardwood Floor, Pocket Doors, 3 Pc Ensuite
Map
Listed by: RE/MAX PROFESSIONALS INC.
*** This website may only be used by consumers that have a bona fide interest in the purchase, sale, or lease of real estate of the type being offered via the website.
**** The data is deemed reliable but is not guaranteed accurate by TRREB.



