
656 Tupelo Court
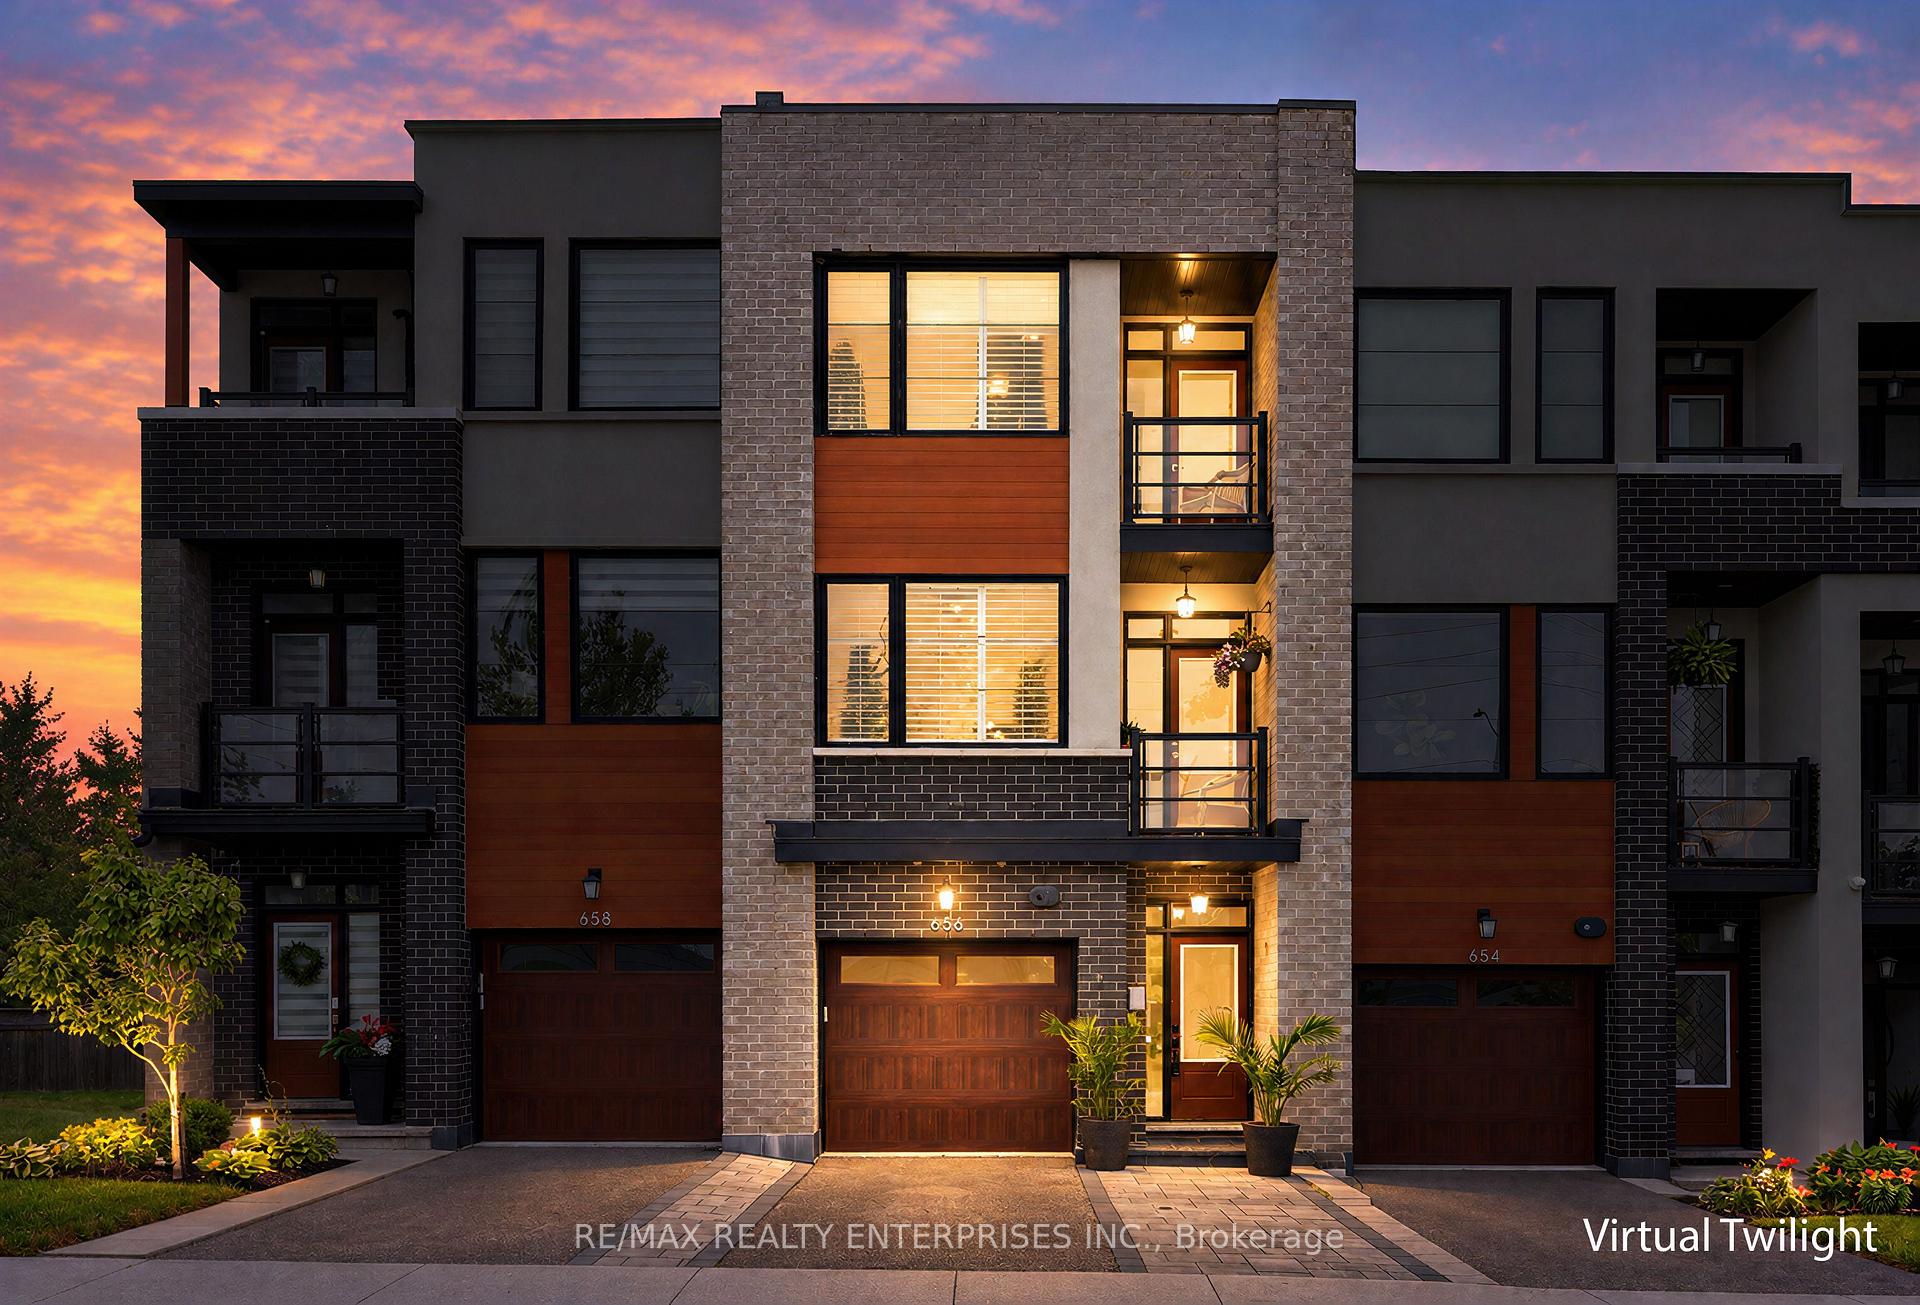
MISSISSAUGA ATT/ROW/TOWNHOUSE
- Port Credit & Mineola
- 4 Bed
- 4 Bath
- 9 Days on Market
- Virtual Tour
Set Within The Coveted Mineola Neighbourhood, This Freehold 3-Storey Townhome In The Highly Desirable Mod Townes Community Offers Appox 2,601 SqFt Of Thoughtfully Designed Living Space, Combining Modern Elegance W/ Exceptional Everyday Comfort. Featuring 3+1 Bdrms & 4 Baths, This Turnkey Residence Is Perfect For Families, Professionals, & First Time Home Buyers Seeking A Refined, Low-Maintenance Lifestyle. The Sun-Drenched Main Living Area Is Enhanced By 9-Ft Smooth Ceilings, Rich Hdwd Flooring, Cali Shutters & An O/C Design. The Stylish Kitchen Features S/s Appls, Quartz Countertops, A Designer B/S & An Oversized Centre Island W/ Seating, Connecting To The Spacious Living & Dining Areas. Multiple W/o To Pvt Balconies Extend The Living Space Outdoors & Create An Inviting Setting For Relaxation Or Entertaining. The Upper Lvl Showcases A Spacious Primary Retreat Complete W/ A W/i Closet & A Beautifully Appointed Ensuite Featuring Dbl Vanities, Quartz Counters & A Frameless Glass Shower. Addn'l Bdrms Are Generously Sized & Served By Well-Finished Baths, While The Finished Lower Lvl Provides Outstanding Flexibility As A 4th Bedroom, Home Office, Fitness Space Or Media Room. Enjoy Multiple Pvt Outdoor Spaces Including A Front Balcony, A Lrg Rear Deck & A Fully Fenced Bkyd W/ Green Space, Ideal For Children, Pets, Gardening Or Quiet Outdoor Enjoyment. Located Within One Of Mississauga's Most Sought-After School Districts & Just Minutes To Kenollie Public School, St. Dominic School, Cawthra Park Secondary School & St. Paul Secondary School. Enjoy Close Proximity To Port Credit Village, Lakefront Parks & Trails, Marinas, Boutique Shopping, Restaurants, Cafés, Port Credit GO Station & Convenient Access To The QEW And Highway 427. Recent Improvements Include New Front & Rear Patio Stone Walkways, A Reno'd Finished Lower Lvl, Updated Main Floor Bath & New Washer. POTL Fees Include Snow Removal, Lawn Maintenance & Common Area Insurance.
FOR SALE: $989,850
MLS® ID W13766272
Interior Details
Cooling: Central Air
Total Rooms: 7
Kitchens: 1
Building Details
Basement Type: Finished
Fuel: Gas
Garage Type: Built-In
Heating: Forced Air
Construction: Stucco (Plaster), Brick Veneer
Parking Details
Parking Spaces: 1
Fee Details
Taxes: $6,266.31
Common Element Included: n
Land Details
Cross Streets: QEW / Cawthra
Rooms
Living Room: 4.86 x 4.96 ft
Hardwood Floor, Balcony, Open Concept
Hardwood Floor, Balcony, Open Concept
Bedroom 3: 4.86 x 3.13 ft
Hardwood Floor, W/O To Yard, Closet
Hardwood Floor, W/O To Yard, Closet
Dining Room: 4.86 x 4.52 ft
Hardwood Floor, Balcony, Open Concept
Hardwood Floor, Balcony, Open Concept
Bedroom 2: 4.82 x 4.59 ft
Closet, 4 Pc Ensuite
Closet, 4 Pc Ensuite
Primary Bedroom: 4.81 x 3.45 ft
Walk-In Closet(s), 5 Pc Ensuite, Hardwood Floor
Walk-In Closet(s), 5 Pc Ensuite, Hardwood Floor
Recreation: 4.6 x 4.7 ft
Vinyl Floor, Window
Vinyl Floor, Window
Kitchen: 4.79 x 3.9 ft
Quartz Counter, Centre Island, Open Concept
Quartz Counter, Centre Island, Open Concept
Map
Listed by: RE/MAX REALTY ENTERPRISES INC.
*** This website may only be used by consumers that have a bona fide interest in the purchase, sale, or lease of real estate of the type being offered via the website.
**** The data is deemed reliable but is not guaranteed accurate by TRREB.



