
271 Oakhill Road
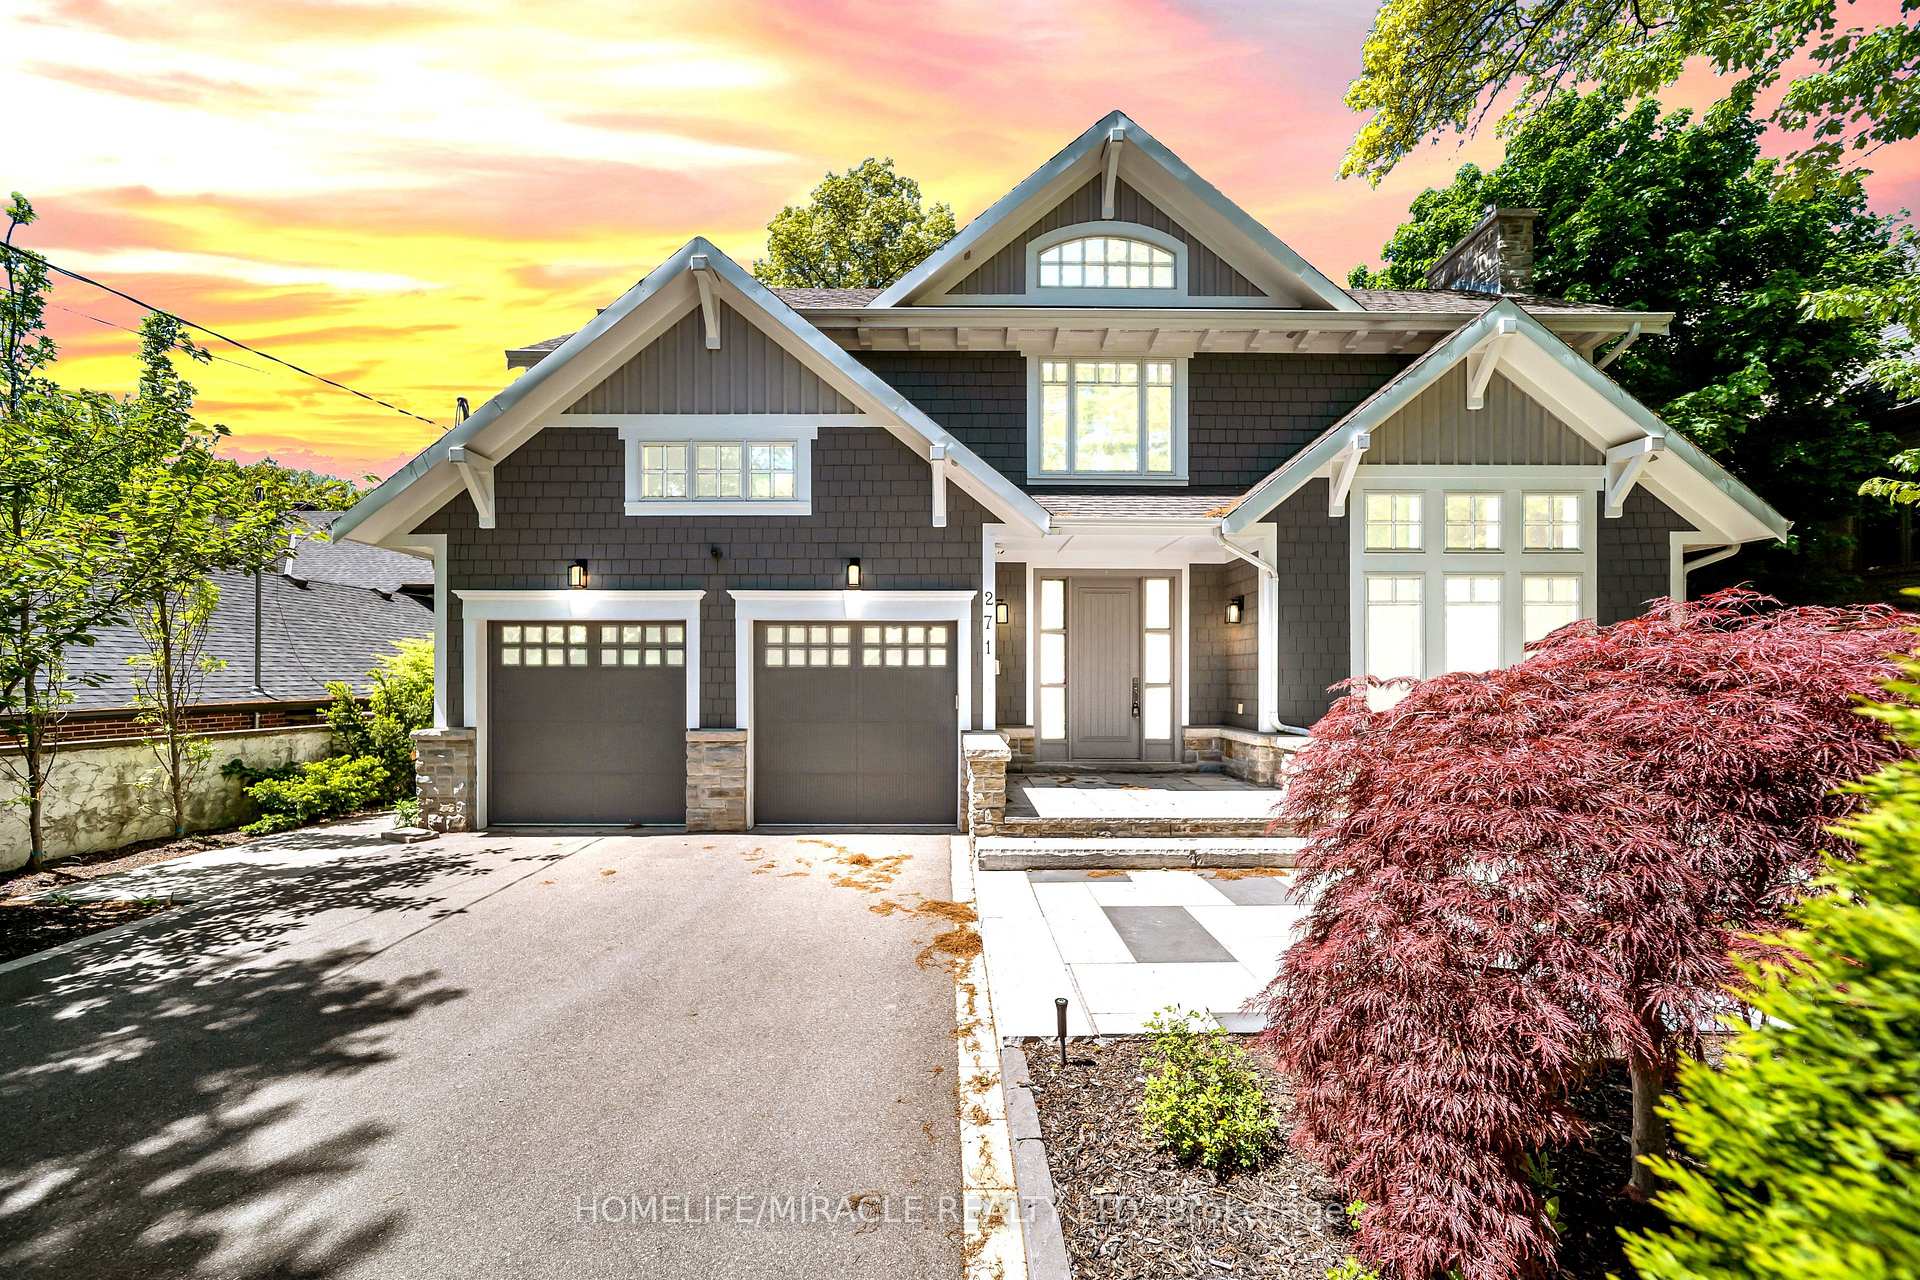
MISSISSAUGA DETACHED
- Port Credit & Mineola
- 7 Bed
- 5 Bath
- 15 Days on Market
- Virtual Tour
Escape the ordinary with this gorgeous David Small custom home in prestigious Mineola West. A unique and versatile floor plan boasts a stunning central courtyard, a main-floor in-law suite Bedroom with its own 3-piece ensuite, 3+1 bedrooms on the second level, and a fully self-contained lower-level Guest suite with a separate entrance, full kitchen, spacious living area, 2 bedrooms and a 4-piece bathroom. The light-filled open-concept interior features numerous walkouts, expansive windows and skylights, soaring 9.5' to 18' ceilings. all opening to the courtyard, premium composite deck, and resort-style saltwater pool creating an exceptional indoor-outdoor lifestyle experience. **Recent Upgrades Include:** New composite deck; hardwood flooring with upgraded 12" baseboards throughout the main and upper levels; renovated powder room, Jack & Jill bathroom and primary ensuite; custom-built closets throughout; remote-operated window blinds; integrated sound system in every main and upper-level room; professionally landscaped backyard; new sprinkler system; added cold storage & Outdoor Living Areas Engineered To Meet The Highest Standards -Yours to Enjoy.
FOR SALE: $3,297,000
MLS® ID W13768176
Interior Details
Cooling: Central Air
Total Rooms: 15
Kitchens: 2
Building Details
Year Built: 16-30
Fuel: Gas
Garage Type: Attached
Heating: Forced Air
Construction: Board & Batten , Stone
Parking Details
Parking Spaces: 5
Parking Designation: Private
Fee Details
Taxes: $22,042
Common Element Included: n
Land Details
Cross Streets: Hurontario St & Indian Valley Trail
Property Features
Golf
Fenced Yard
Hospital
Lake/Pond
Park
Public Transit
Rooms
Bedroom 4: 3.91 x 3.98 ft
Hardwood Floor, Large Window, French Doors
Hardwood Floor, Large Window, French Doors
Kitchen: 6.29 x 4.29 ft
Quartz Counter, Centre Island, Skylight
Quartz Counter, Centre Island, Skylight
Primary Bedroom: 5.2 x 4.62 ft
Hardwood Floor, 5 Pc Ensuite, Walk-In Closet(s)
Hardwood Floor, 5 Pc Ensuite, Walk-In Closet(s)
Breakfast: 1.98 x 2.93 ft
W/O To Patio, Open Concept, Hardwood Floor
W/O To Patio, Open Concept, Hardwood Floor
Mud Room: 3.29 x 2.27 ft
B/I Shelves, W/O To Garage
B/I Shelves, W/O To Garage
Bedroom 3: 4.67 x 3.3 ft
Hardwood Floor, Cathedral Ceiling(s), Semi Ensuite
Hardwood Floor, Cathedral Ceiling(s), Semi Ensuite
Dining Room: 3.93 x 3.98 ft
Hardwood Floor, Wainscoting, Formal Rm
Hardwood Floor, Wainscoting, Formal Rm
Bedroom: 3.98 x 4.41 ft
Hardwood Floor, Window
Hardwood Floor, Window
Bedroom 2: 5.94 x 4.62 ft
Hardwood Floor, Cathedral Ceiling(s), Semi Ensuite
Hardwood Floor, Cathedral Ceiling(s), Semi Ensuite
Living Room: 7.79 x 4.67 ft
Hardwood Floor, Walk-Out, Gas Fireplace
Hardwood Floor, Walk-Out, Gas Fireplace
Bedroom 5: 3.99 x 3.47 ft
Hardwood Floor, 3 Pc Ensuite, Pot Lights
Hardwood Floor, 3 Pc Ensuite, Pot Lights
Recreation: 7.83 x 3.99 ft
Open Concept, Above Grade Window, Electric Fireplace
Open Concept, Above Grade Window, Electric Fireplace
Family Room: 5.56 x 4.57 ft
Hardwood Floor, Gas Fireplace, Pot Lights
Hardwood Floor, Gas Fireplace, Pot Lights
Map
Listed by: HOMELIFE/MIRACLE REALTY LTD
*** This website may only be used by consumers that have a bona fide interest in the purchase, sale, or lease of real estate of the type being offered via the website.
**** The data is deemed reliable but is not guaranteed accurate by TRREB.



