
541 Arrowhead Road
MISSISSAUGA DETACHED
- Port Credit & Mineola
- 5 Bed
- 7 Bath
- 15 Days on Market
- Virtual Tour
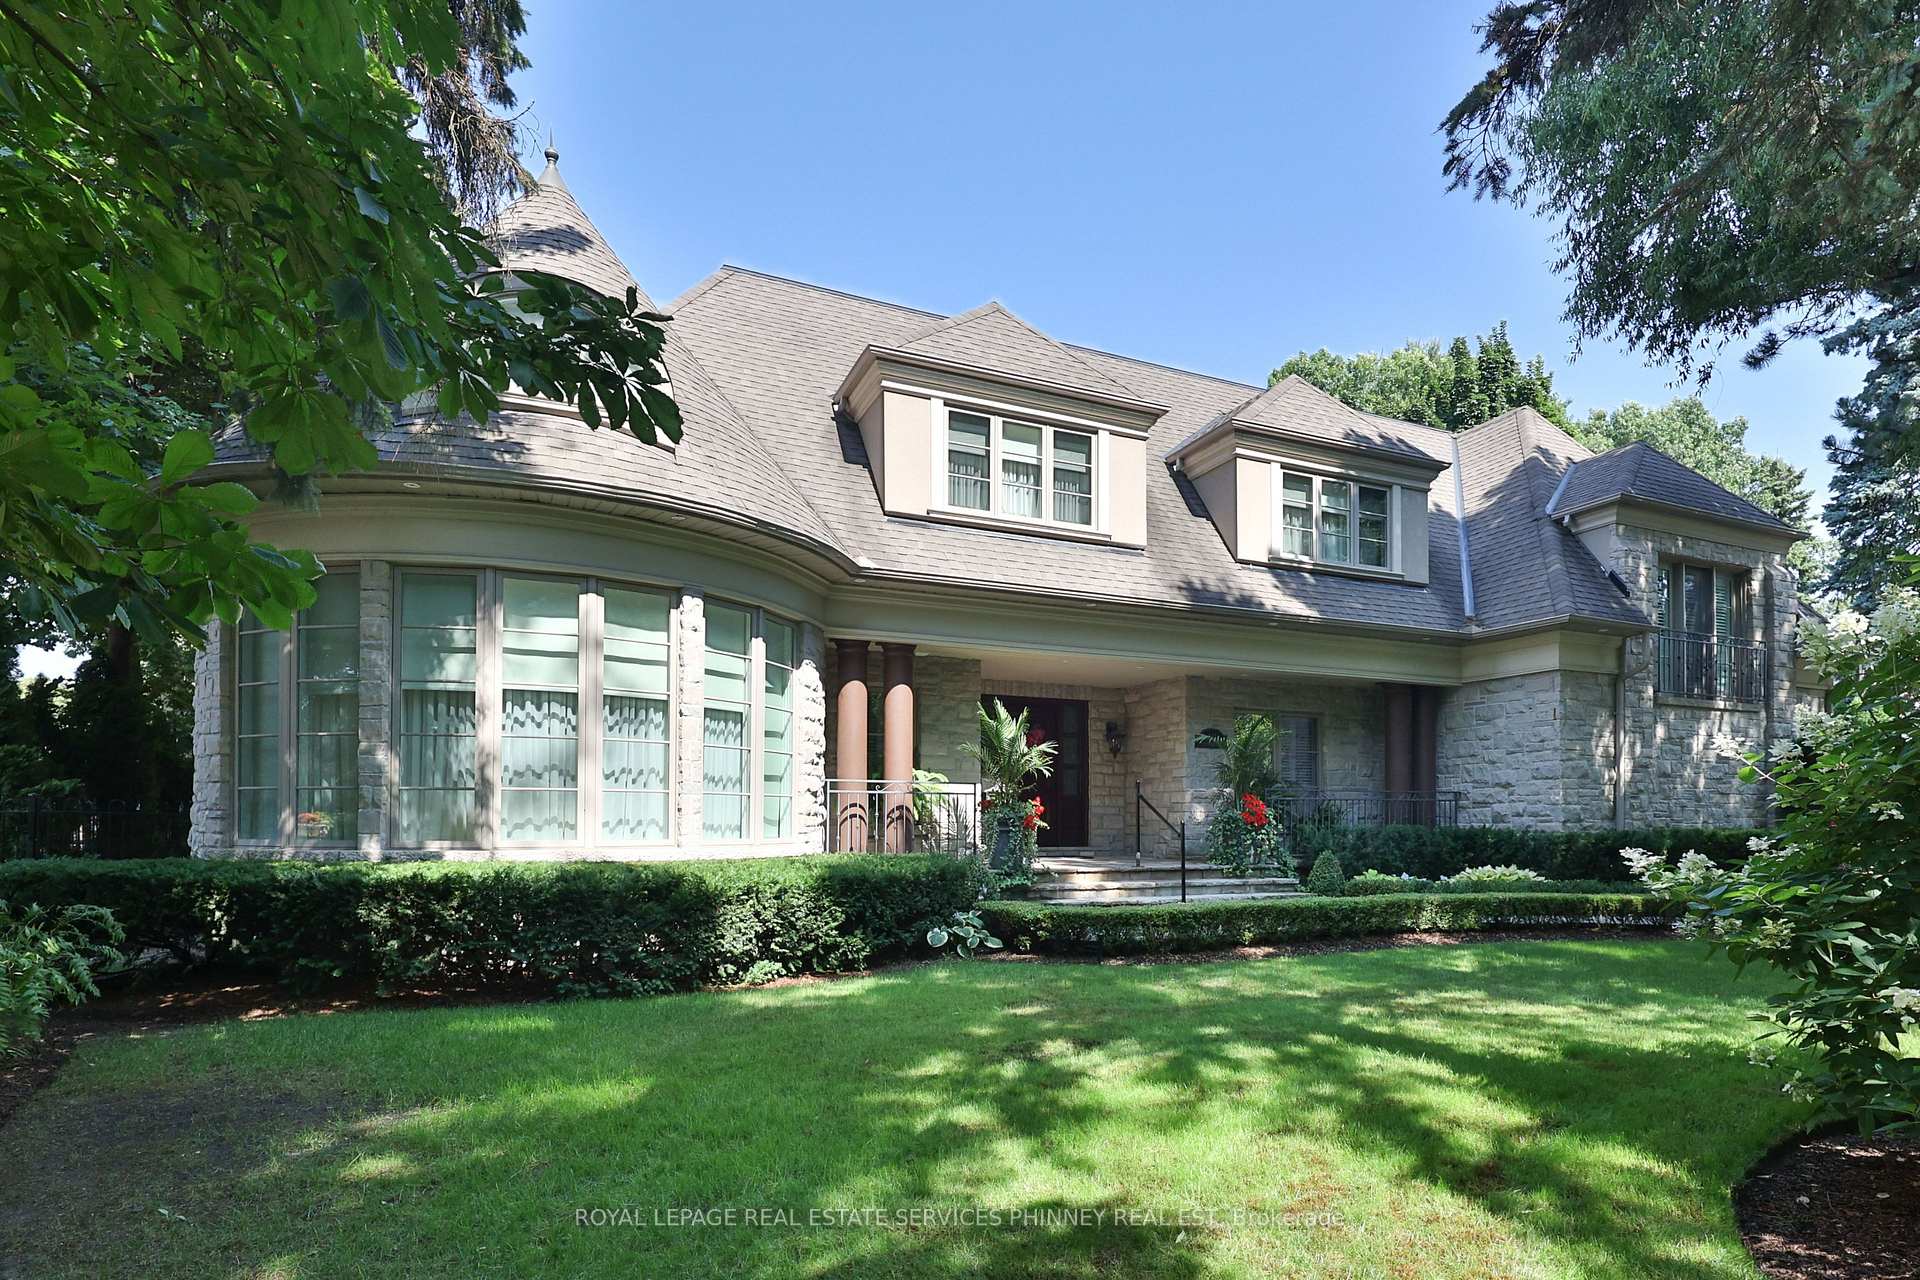
An extraordinary home with grand curb appeal nestled on a quiet street in prestigious Lorne Park. Offering 8,000+ sf. of luxurious living space, this exceptional residence combines timeless architecture & high end finishes, w/ a beautiful backyard retreat. From the moment you enter, the home makes a remarkable impression. The 2 storey foyer featuring a majestic staircase sets the tone for the elegance found throughout.The main level features a formal living room w/ an architectural vaulted dome ceiling, an elegant dining room w/ juliet balconies overlooking the gardens. Pass through the servery into the gourmet kitchen w/ high end appliances, centre island & eat-in breakfast area. The multi-purpose sitting room features a gas fireplace, built-in cabinetry & 20' coffered ceiling. The addition boasts a spacious sun-drenched family room w/ an abundance of windows & vaulted ceiling. A main floor office, powder room, & spacious mudroom provide add'l functionality.Upstairs, the primary suite offers a serene retreat complete w/ juliet balcony, fireplace, expansive walk-in closet/dressing room, & spa-inspired 5pc ensuite. Three additional bedrooms each w/ their own private ensuites & separate laundry room complete the level.The fully finished lower level w/ walkout offers lots of versatility & is well suited for a nanny suite or multigenerational living. The generous rec room features a wet bar & billiard area perfect for entertaining. An add'l bedroom w/ 4pc ensuite, potential 6th bedroom, 3pc bath & an abundance of storage. The backyard is truly a resort- like oasis. The meticulously landscaped grounds feature a stunning pool w/ waterfall, fire feature, cabana, outdoor shower, built-in barbecue, mini sports court & many different areas to entertain. The custom pergola w/ louvered roof is the perfect setting for multi-season dining.rare offering of luxury, timeless elegance & spectacular indoor-outdoor living.
FOR SALE: $5,200,000
MLS® ID W13772262
Interior Details
Cooling: Central Air
Total Rooms: 27
Kitchens: 1
Building Details
Basement Type: Finished, Full
Fuel: Gas
Garage Type: Built-In
Heating: Forced Air
Construction: Stone, Stucco (Plaster)
Parking Details
Parking Spaces: 6
Parking Designation: Private Double
Fee Details
Taxes: $36,792.81
Central Ac Included: 1
Common Element Included: n
Heat Included: 1
Land Details
Cross Streets: Mississauga Rd/ Indian Rd
Property Features
Cul de Sac/Dead End
Fenced Yard
Lake/Pond
River/Stream
School
Golf
Rooms
Bedroom: 5.16 x 5 ft
4 Pc Ensuite, Broadloom, Walk-In Closet(s)
4 Pc Ensuite, Broadloom, Walk-In Closet(s)
Kitchen: 5.11 x 5.06 ft
Centre Island, Marble Floor, B/I Appliances
Centre Island, Marble Floor, B/I Appliances
Family Room: 5.74 x 5.72 ft
Hardwood Floor, Vaulted Ceiling(s), Fireplace
Hardwood Floor, Vaulted Ceiling(s), Fireplace
Primary Bedroom: 8.03 x 5.08 ft
Fireplace, 5 Pc Ensuite, Walk-In Closet(s)
Fireplace, 5 Pc Ensuite, Walk-In Closet(s)
Breakfast: 4.93 x 3.18 ft
Marble Floor, French Doors, W/O To Patio
Marble Floor, French Doors, W/O To Patio
Recreation: 6.88 x 19.96 ft
Fireplace, Wet Bar, Vinyl Floor
Fireplace, Wet Bar, Vinyl Floor
Living Room: 5.51 x 5.03 ft
Fireplace, Vaulted Ceiling(s), Hardwood Floor
Fireplace, Vaulted Ceiling(s), Hardwood Floor
Dining Room: 4.9 x 6.12 ft
Hardwood Floor, French Doors, Juliette Balcony
Hardwood Floor, French Doors, Juliette Balcony
Office: 3.63 x 3.53 ft
Hardwood Floor, Closet, Overlooks Garden
Hardwood Floor, Closet, Overlooks Garden
Bedroom 2: 4.42 x 5 ft
3 Pc Ensuite, Double Closet, Hardwood Floor
3 Pc Ensuite, Double Closet, Hardwood Floor
Bedroom 4: 4.52 x 6.6 ft
Vaulted Ceiling(s), 3 Pc Ensuite, Walk-In Closet(s)
Vaulted Ceiling(s), 3 Pc Ensuite, Walk-In Closet(s)
Game Room: 6.88 x 19.96 ft
French Doors, Tile Floor, W/O To Patio
French Doors, Tile Floor, W/O To Patio
Bedroom 3: 4.55 x 3.68 ft
4 Pc Ensuite, Double Closet, Hardwood Floor
4 Pc Ensuite, Double Closet, Hardwood Floor
Sitting: 5.36 x 5.39 ft
Hardwood Floor, Vaulted Ceiling(s), Fireplace
Hardwood Floor, Vaulted Ceiling(s), Fireplace
Den: 4.62 x 3.15 ft
Broadloom, Walk-In Closet(s)
Broadloom, Walk-In Closet(s)
Map
Listed by: ROYAL LEPAGE REAL ESTATE SERVICES PHINNEY REAL EST
*** This website may only be used by consumers that have a bona fide interest in the purchase, sale, or lease of real estate of the type being offered via the website.
**** The data is deemed reliable but is not guaranteed accurate by TRREB.



