
2021 Shawanaga Trail
MISSISSAUGA DETACHED
- Port Credit & Mineola
- 5 Bed
- 4 Bath
- 1 Day on Market
- Virtual Tour
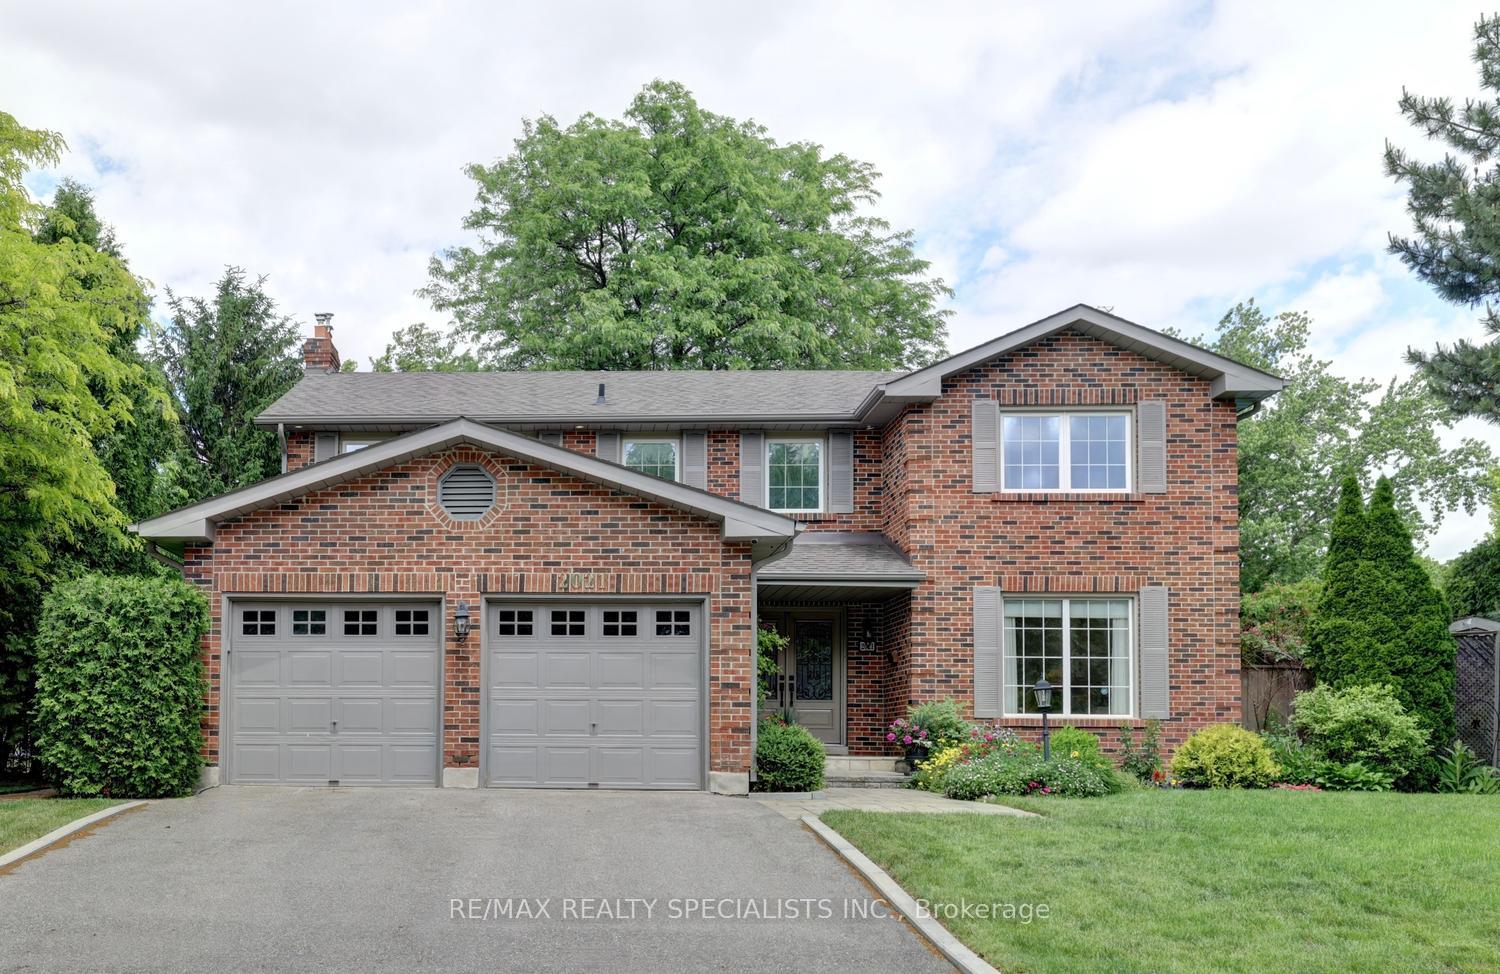
Gorgeous renovated home with thousands spent on upgrades nestled on a pie shaped lot with 85 foot frontage, in-ground pool, and located in the exclusive area of Oakridge. Spacious living room with hardwood floors, French doors, crown moulding and overlooking the front gardens. Open concept updated dining room (2022) with built-in cabinetry, flat ceilings, wainscoting, pot lighting, electronic blinds, crown moulding, and overlooking the pool. Renovated gourmet kitchen (2022) with stainless steel appliances, paneled exhaust hood, pot filler, soft closing cabinetry and drawers, pullout pantry door, breakfast area with open window to family room, remote blinds, 29"by 29" porcelain floors, porcelain countertops and backsplash. Main floor family room with gas fireplace, crown moulding, pot lighting, built-in wall unit, and second walk-out to interlocking stone patio area. Updated 2 piece powder room (2020) with new toilet, vanity, and flooring. Main floor updated laundry with front load LG washer/dryer, and a convenient interior entrance to garage. Four upper level bedrooms with hardwood floors throughout, and a renovated main 5 piece bathroom (2023) with his/her sinks and rain shower head. Primary bedroom retreat with rare sitting area, walk-in closet, and 3 piece en-suite with built-in cabinetry, and walk-in shower with hand held spray. Finished basement with recreation area with vinyl floors (2020), crown moulding, pot lighting, 3 piece bathroom, cold cellar, and 5th bedroom. Private backyard oasis with lush gardens, fenced in-ground pool, stone patio area, and garden shed. Great curb appeal with beautifully landscaped gardens, stone walkway, double door entry with wrought iron, and covered front entrance with flagstone. Premium location close to schools, daycare, parks, trails, transit, highways, shopping, restaurants, University of Toronto (UTM), Clarkson Go Station, Mississauga Golf and Country Club.
FOR SALE: $1,668,500
MLS® ID W13784858
Interior Details
Cooling: Central Air
Total Rooms: 11
Kitchens: 1
Building Details
Basement Type: Finished
Fuel: Gas
Garage Type: Attached
Heating: Forced Air
Construction: Brick
Parking Details
Parking Spaces: 4
Parking Designation: Private
Fee Details
Taxes: $10,204
Common Element Included: n
Land Details
Cross Streets: Shawanaga Trail and Mississauga Rd
Rooms
Bedroom 5: 5.03 x 3.35 ft
Broadloom
Broadloom
Living Room: 5.74 x 3.94 ft
Hardwood Floor, Crown Moulding, French Doors
Hardwood Floor, Crown Moulding, French Doors
Recreation: 9.6 x 4.88 ft
Vinyl Floor, Crown Moulding, 3 Pc Bath
Vinyl Floor, Crown Moulding, 3 Pc Bath
Bedroom 3: 4.55 x 4.22 ft
Hardwood Floor, Closet, Overlooks Frontyard
Hardwood Floor, Closet, Overlooks Frontyard
Family Room: 5.46 x 3.84 ft
Hardwood Floor, Gas Fireplace, B/I Shelves
Hardwood Floor, Gas Fireplace, B/I Shelves
Primary Bedroom: 4.22 x 3.94 ft
Hardwood Floor, 3 Pc Ensuite, Walk-In Closet(s)
Hardwood Floor, 3 Pc Ensuite, Walk-In Closet(s)
Bedroom 2: 4.55 x 3.73 ft
Hardwood Floor, Double Closet, Overlooks Backyard
Hardwood Floor, Double Closet, Overlooks Backyard
Kitchen: 5.49 x 3.3 ft
Renovated, Stainless Steel Appl, Porcelain Floor
Renovated, Stainless Steel Appl, Porcelain Floor
Bedroom 4: 4.34 x 2.87 ft
Hardwood Floor, Closet, Overlooks Frontyard
Hardwood Floor, Closet, Overlooks Frontyard
Dining Room: 3.94 x 3.56 ft
Hardwood Floor, Crown Moulding, Overlooks Pool
Hardwood Floor, Crown Moulding, Overlooks Pool
Sitting: 3.96 x 3.25 ft
Hardwood Floor, Overlooks Frontyard
Hardwood Floor, Overlooks Frontyard
Map
Listed by: RE/MAX REALTY SPECIALISTS INC.
*** This website may only be used by consumers that have a bona fide interest in the purchase, sale, or lease of real estate of the type being offered via the website.
**** The data is deemed reliable but is not guaranteed accurate by TRREB.



