
1540 Trotwood Avenue
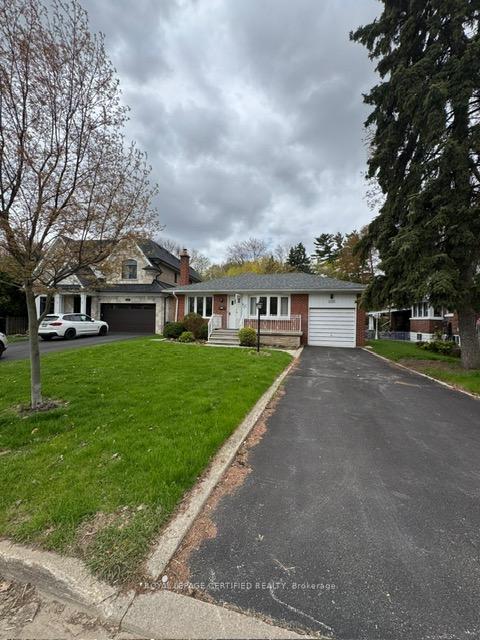
MISSISSAUGA DETACHED
- Port Credit & Mineola
- 3 Bed
- 2 Bath
- 10 Days on Market
Unlock the full potential of this solid brick bungalow set on a premium 52' x 138.5' lot in one of Mississauga's most desirable neighbourhoods. Surrounded by luxury custom homes, this is a rare opportunity to renovate, rebuild, or design your dream residence in a high-demand pocket with proven long-term value. This property offers a functional layout with 3 bedrooms, 2 bathrooms, and a separate entrance to the lower level-ideal for creating an income suite or in-law setup. The spacious basement features a large recreation area, wood-burning fireplace, and wet bar, providing a strong foundation for those looking to modernize and add value. An additional room offers flexibility for a home office, gym, or workshop conversion. The deep lot delivers exceptional privacy with a peaceful, tree-lined backdrop-perfect for a custom build or luxury outdoor living space. With no sidewalk, the property accommodates multiple vehicles with ease, including a private driveway and attached garage. Located just minutes from Port Credit, the waterfront, marinas, restaurants, and top-rated schools. Enjoy quick access to GO Transit, major highways, downtown Toronto, and Pearson Airport-making this location ideal for both end-users and future resale.Whether you're a builder looking for your next project, an investor seeking upside, or a handyman ready to transform a property in a premium location-this is your opportunity to create something exceptional in Mineola.
FOR SALE: $1,179,000
MLS® ID W13788870
Interior Details
Cooling: Central Air
Total Rooms: 11
Kitchens: 1
Building Details
Basement Type: Full, Separate Entrance, Finished
Fuel: Gas
Garage Type: Attached
Heating: Forced Air
Construction: Brick
Parking Details
Parking Spaces: 2
Parking Designation: Available
Fee Details
Taxes: $7,134
Common Element Included: n
Land Details
Cross Streets: Cawthra & Atwater
Property Features
Marina
Place Of Worship
Park
Hospital
School
School Bus Route
Rooms
Bedroom 3: 3.33 x 3.38 ft
Family Room: 7.71 x 3.78 ft
Bathroom: 2.17 x 1.52 ft
4 Pc Bath
4 Pc Bath
Utility Room: 1.49 x 3.11 ft
Primary Bedroom: 4.13 x 3.38 ft
Bedroom 2: 2.79 x 3.68 ft
Workshop: 5.87 x 3.12 ft
Den: 3.32 x 4.15 ft
Kitchen: 2.78 x 5.65 ft
Living Room: 4.64 x 3.92 ft
Map
Listed by: ROYAL LEPAGE CERTIFIED REALTY
Similar Listings For Sale
*** This website may only be used by consumers that have a bona fide interest in the purchase, sale, or lease of real estate of the type being offered via the website.
**** The data is deemed reliable but is not guaranteed accurate by TRREB.



