
36 Mississauga Road N
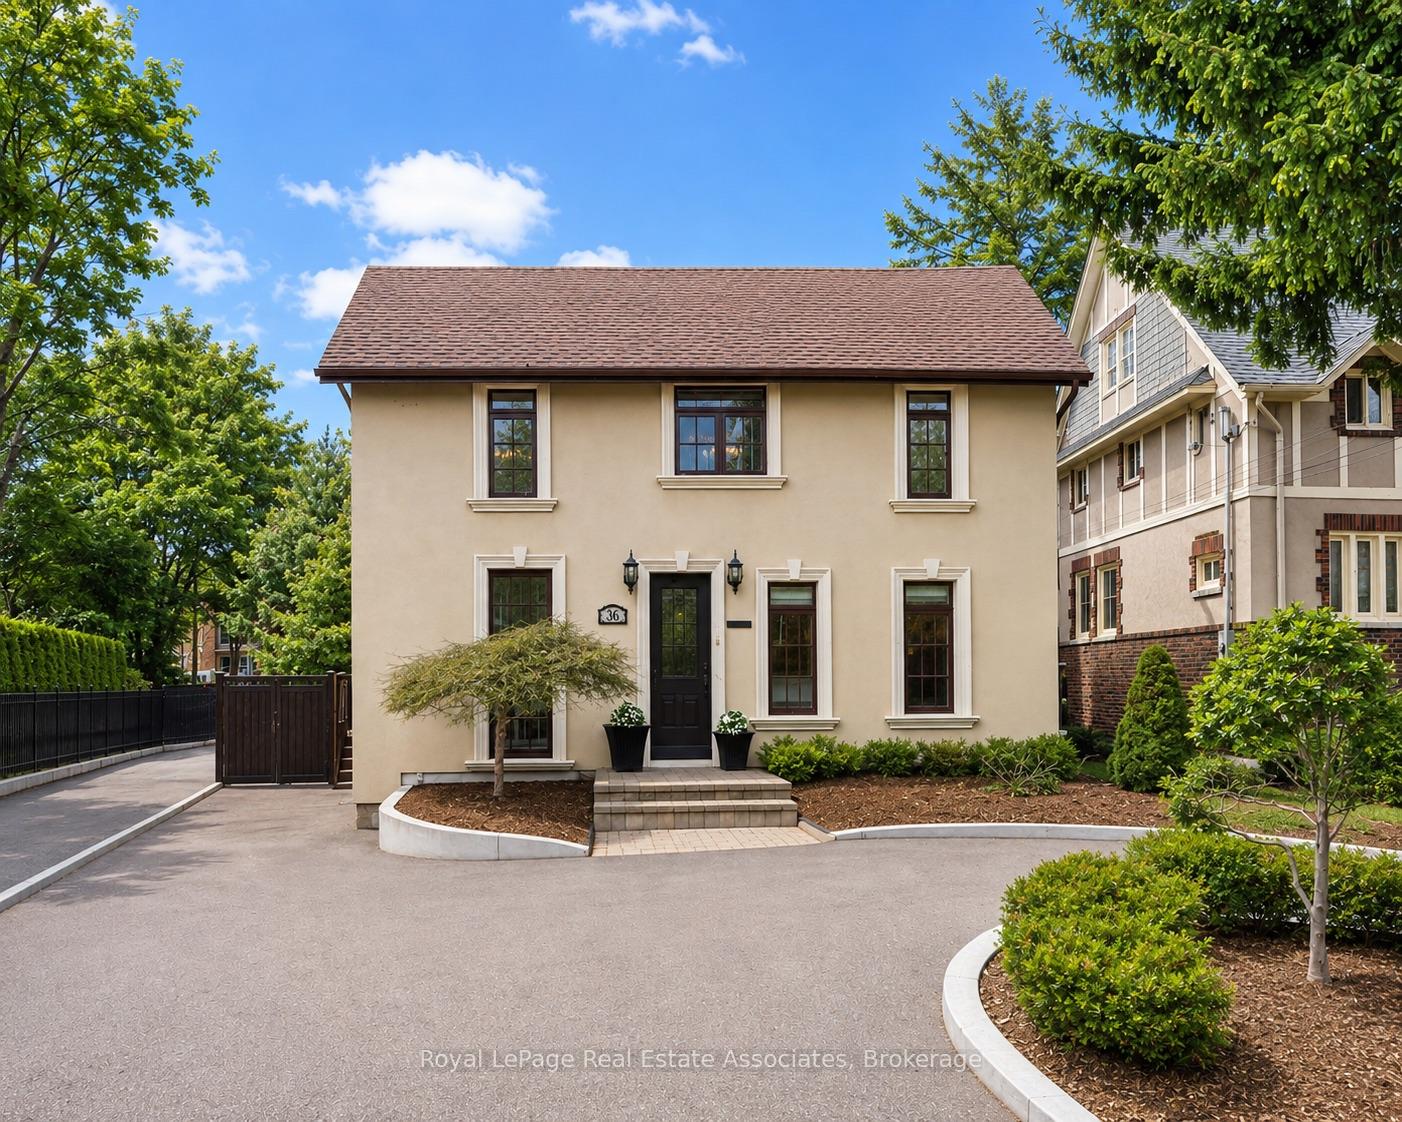
MISSISSAUGA DETACHED
- Port Credit & Mineola
- 4 Bed
- 2 Bath
- 15 Days on Market
- Virtual Tour
Situated on prestigious Mississauga Road in the heart of the Village of Port Credit, this refined 4-bedroom, 2-bathroom home offers an elevated lifestyle just moments from the lakefront, marina, waterfront parks, and vibrant local amenities.The home features an open-concept main floor with hardwood flooring, pot lights, expansive windows that flood the space with natural light, and built-in surround sound!The fully renovated kitchen (2019) features quartz countertops, a generous breakfast bar, Wolf stove, double ovens, double sink, wine fridge, and flows seamlessly into the dining room with walkout to the backyard deck. Upstairs, the primary bedroom includes a vaulted ceiling and walkout to a private rooftop terrace A second bedroom also offers direct terrace access with views over the landscaped backyard, complemented by a striking outdoor spiral staircase connecting both levels. Both bathrooms are finished with elegant marble countertops, while the finished basement provides additional versatile living space. Outdoors, enjoy a thoughtfully landscaped backyard complete with a deck, hot tub, and garden shed. Recent upgrades include a new driveway and curbs (2024) and new fencing (2023), with parking for up to five vehicles.Ideally located within walking distance to the GO Station, top-rated schools, boutique shops, and dining, with convenient access to the QEW.
FOR SALE: $1,495,000
MLS® ID W13789844
Interior Details
Cooling: Central Air
Total Rooms: 8
Kitchens: 1
Building Details
Basement Type: Finished
Fuel: Gas
Garage Type: None
Heating: Forced Air
Construction: Stucco (Plaster)
Parking Details
Parking Spaces: 5
Parking Designation: Other
Fee Details
Taxes: $8,659.69
Central Ac Included: 1
Common Element Included: n
Heat Included: 1
Land Details
Cross Streets: Lakeshore Rd N / Mississauga Rd
Property Features
Fenced Yard
Greenbelt/Conservation
Hospital
Marina
Public Transit
Ravine
Rooms
Bedroom 4: 5.7 x 3.11 ft
Hardwood Floor, Large Window
Hardwood Floor, Large Window
Bedroom 2: 3.27 x 4.6 ft
Hardwood Floor, Large Window, W/O To Roof
Hardwood Floor, Large Window, W/O To Roof
Recreation: 9.36 x 4.6 ft
Open Concept, Window
Open Concept, Window
Bedroom 3: 3.79 x 2.79 ft
Hardwood Floor, Large Window, Large Closet
Hardwood Floor, Large Window, Large Closet
Primary Bedroom: 3.74 x 4.6 ft
Hardwood Floor, Vaulted Ceiling(s), W/O To Roof
Hardwood Floor, Vaulted Ceiling(s), W/O To Roof
Kitchen: 4.8 x 4.6 ft
Breakfast Bar, Open Concept, B/I Appliances
Breakfast Bar, Open Concept, B/I Appliances
Living Room: 4.54 x 4.62 ft
Hardwood Floor, Large Window, Open Concept
Hardwood Floor, Large Window, Open Concept
Dining Room: 3.28 x 5.03 ft
W/O To Yard, Hardwood Floor, French Doors
W/O To Yard, Hardwood Floor, French Doors
Map
Listed by: Royal LePage Real Estate Associates
*** This website may only be used by consumers that have a bona fide interest in the purchase, sale, or lease of real estate of the type being offered via the website.
**** The data is deemed reliable but is not guaranteed accurate by TRREB.



