
33 Ben Machree Drive
MISSISSAUGA DETACHED
- Port Credit & Mineola
- 3 Bed
- 2 Bath
- 1 Day on Market
- Virtual Tour
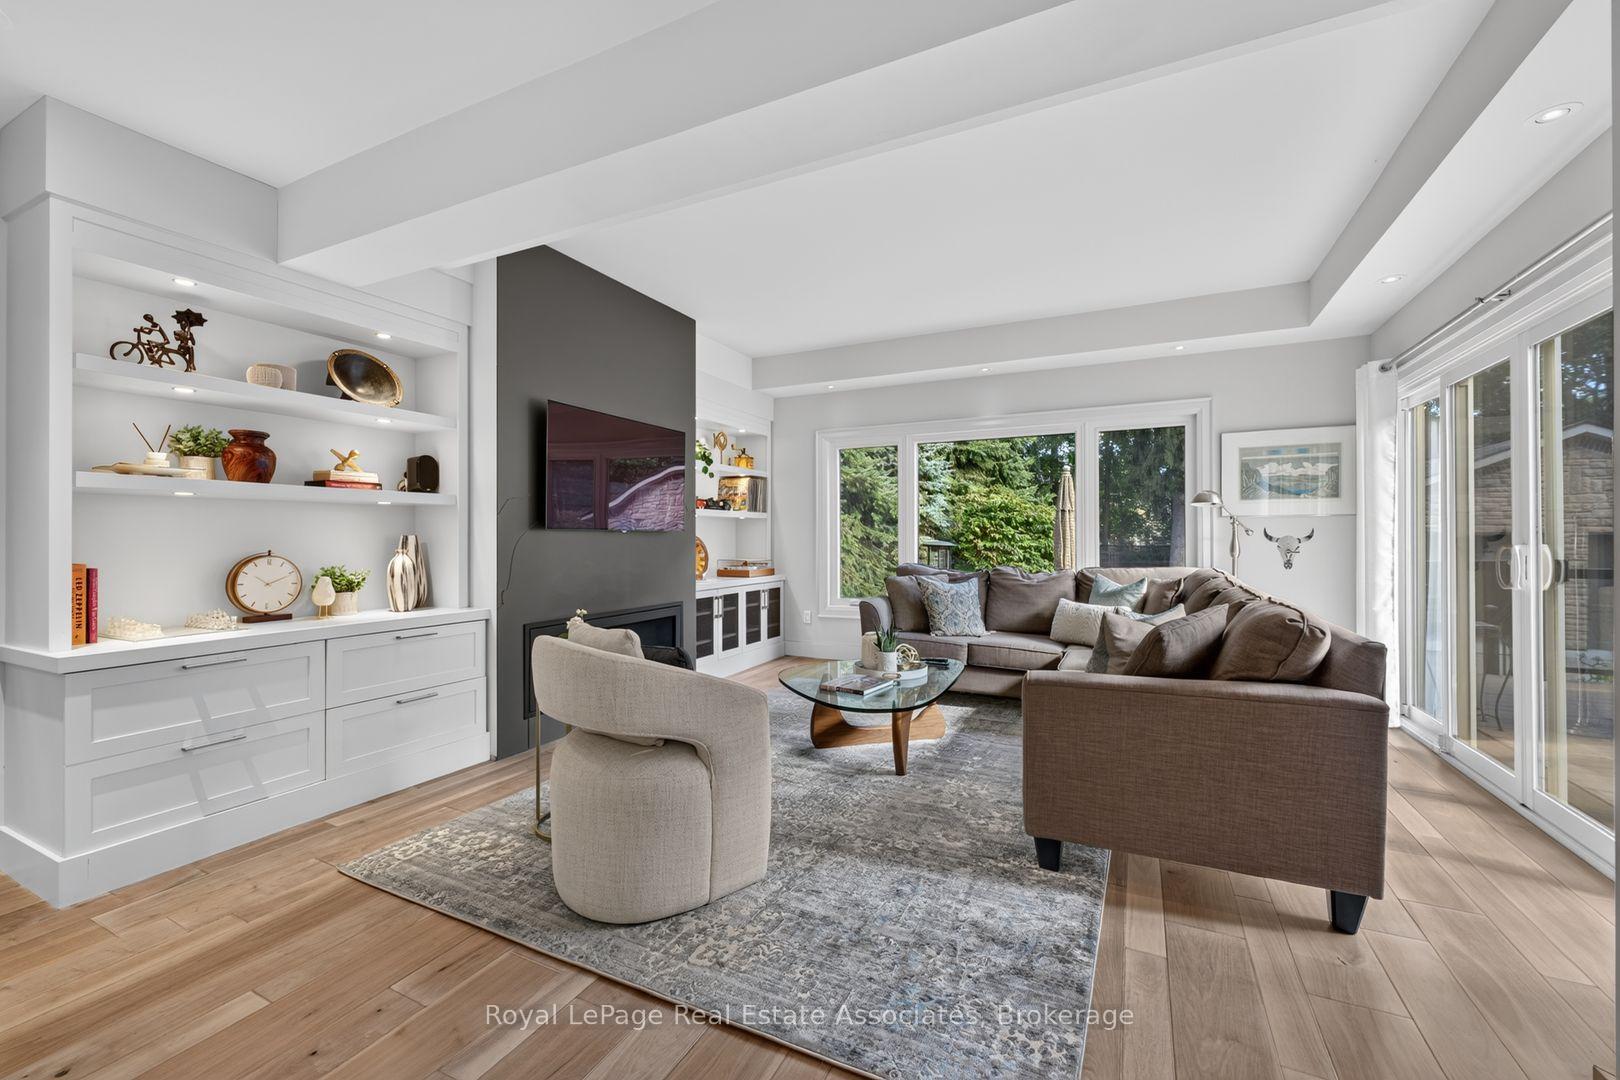
Nestled in sought-after South Port Credit, this charming and sophisticated home seamlessly blends timeless character with modern comfort. Situated on a rare quarter-acre lot on a quiet, tree-lined street, and just steps from waterfront trails and Ben Machree Park, this property offers a peaceful retreat in one of Mississauga's most desirable neighbourhoods. Rich original wood trim, hardwood floors, and a stunning wood-burning fireplace with a stone surround create warmth and elegance throughout the formal living and dining rooms. A spacious contemporary family room addition serves as the heart of the home, featuring oversized windows, custom built-in shelving, and a cozy gas fireplace, perfect for family gatherings and movie nights. The beautifully updated kitchen boasts granite countertops, stylish white cabinetry with glass accents, and abundant storage, offering the ideal setting for everyday living and entertaining alike. Updated bathrooms, a glass-railed composite deck, and a generous two-car garage with convenient rear access add to the home's exceptional functionality. Outside, the expansive, Muskoka-inspired backyard provides a private oasis with mature trees and plenty of space to relax, play, and entertain. Enjoy the best of Port Credit living with its acclaimed restaurants, boutique shopping, vibrant waterfront, and convenient GO Transit access, placing downtown Toronto just 24 minutes away. Pearson International Airport is also within easy reach, making business and leisure travel effortless. This is a rare opportunity to own a truly special home that combines character, space, location, and lifestyle. Welcome home.Extras: Newer AC, Updated Most Windows, New Garage Roof, Rebuilt Garage, Exterior Waterproofing, Renovated Kitchen, Bathrooms, Dining Room, Family Room, Bedrooms; Composite Deck With Glass Railings, Updated Landscaping, Sandblasted/Refinished Radiators.
FOR SALE: $1,599,000
MLS® ID W13791380
Interior Details
Cooling: Wall Unit(s)
Total Rooms: 36
Kitchens: 1
Building Details
Year Built: 51-99
Basement Type: Unfinished
Fuel: Gas
Garage Type: Detached
Heating: Water
Construction: Aluminum Siding, Brick
Parking Details
Parking Spaces: 6
Parking Designation: Private
Fee Details
Taxes: $10,215.39
Common Element Included: n
Land Details
Cross Streets: Lakeshore Rd W and Ben Machree
Property Features
Lake/Pond
Library
Park
Wooded/Treed
Rooms
Living Room: 5.98 x 4.03 ft
Hardwood Floor, Stone Fireplace, Wood Trim
Hardwood Floor, Stone Fireplace, Wood Trim
Kitchen: 3.61 x 3.52 ft
Granite Counters, Heated Floor, Pot Lights
Granite Counters, Heated Floor, Pot Lights
Dining Room: 4.36 x 3.68 ft
Hardwood Floor, Wood Trim, Casement Windows
Hardwood Floor, Wood Trim, Casement Windows
Other: 3.39 x 2.93 ft
Concrete Floor
Concrete Floor
Foyer: 3.7 x 1.87 ft
Hardwood Floor, Wood Trim
Hardwood Floor, Wood Trim
Family Room: 6.82 x 4.95 ft
Hardwood Floor, Gas Fireplace, Walk-Out
Hardwood Floor, Gas Fireplace, Walk-Out
Workshop: 5.33 x 4.92 ft
Concrete Floor, B/I Shelves
Concrete Floor, B/I Shelves
Primary Bedroom: 5.54 x 3.65 ft
Hardwood Floor, Casement Windows, Walk-In Closet(s)
Hardwood Floor, Casement Windows, Walk-In Closet(s)
Bedroom 2: 3.71 x 3.05 ft
Broadloom, Closet, Casement Windows
Broadloom, Closet, Casement Windows
Bedroom 3: 3.69 x 3.22 ft
Broadloom, Closet, Casement Windows
Broadloom, Closet, Casement Windows
Laundry: 4.28 x 2.9 ft
Laundry Sink, Window, Concrete Floor
Laundry Sink, Window, Concrete Floor
Mud Room: 3.45 x 2.78 ft
Heated Floor, Marble Floor, Large Window
Heated Floor, Marble Floor, Large Window
Map
Listed by: ROYAL LEPAGE REAL ESTATE ASSOCIATES
*** This website may only be used by consumers that have a bona fide interest in the purchase, sale, or lease of real estate of the type being offered via the website.
**** The data is deemed reliable but is not guaranteed accurate by TRREB.



