
174 Angelene Street
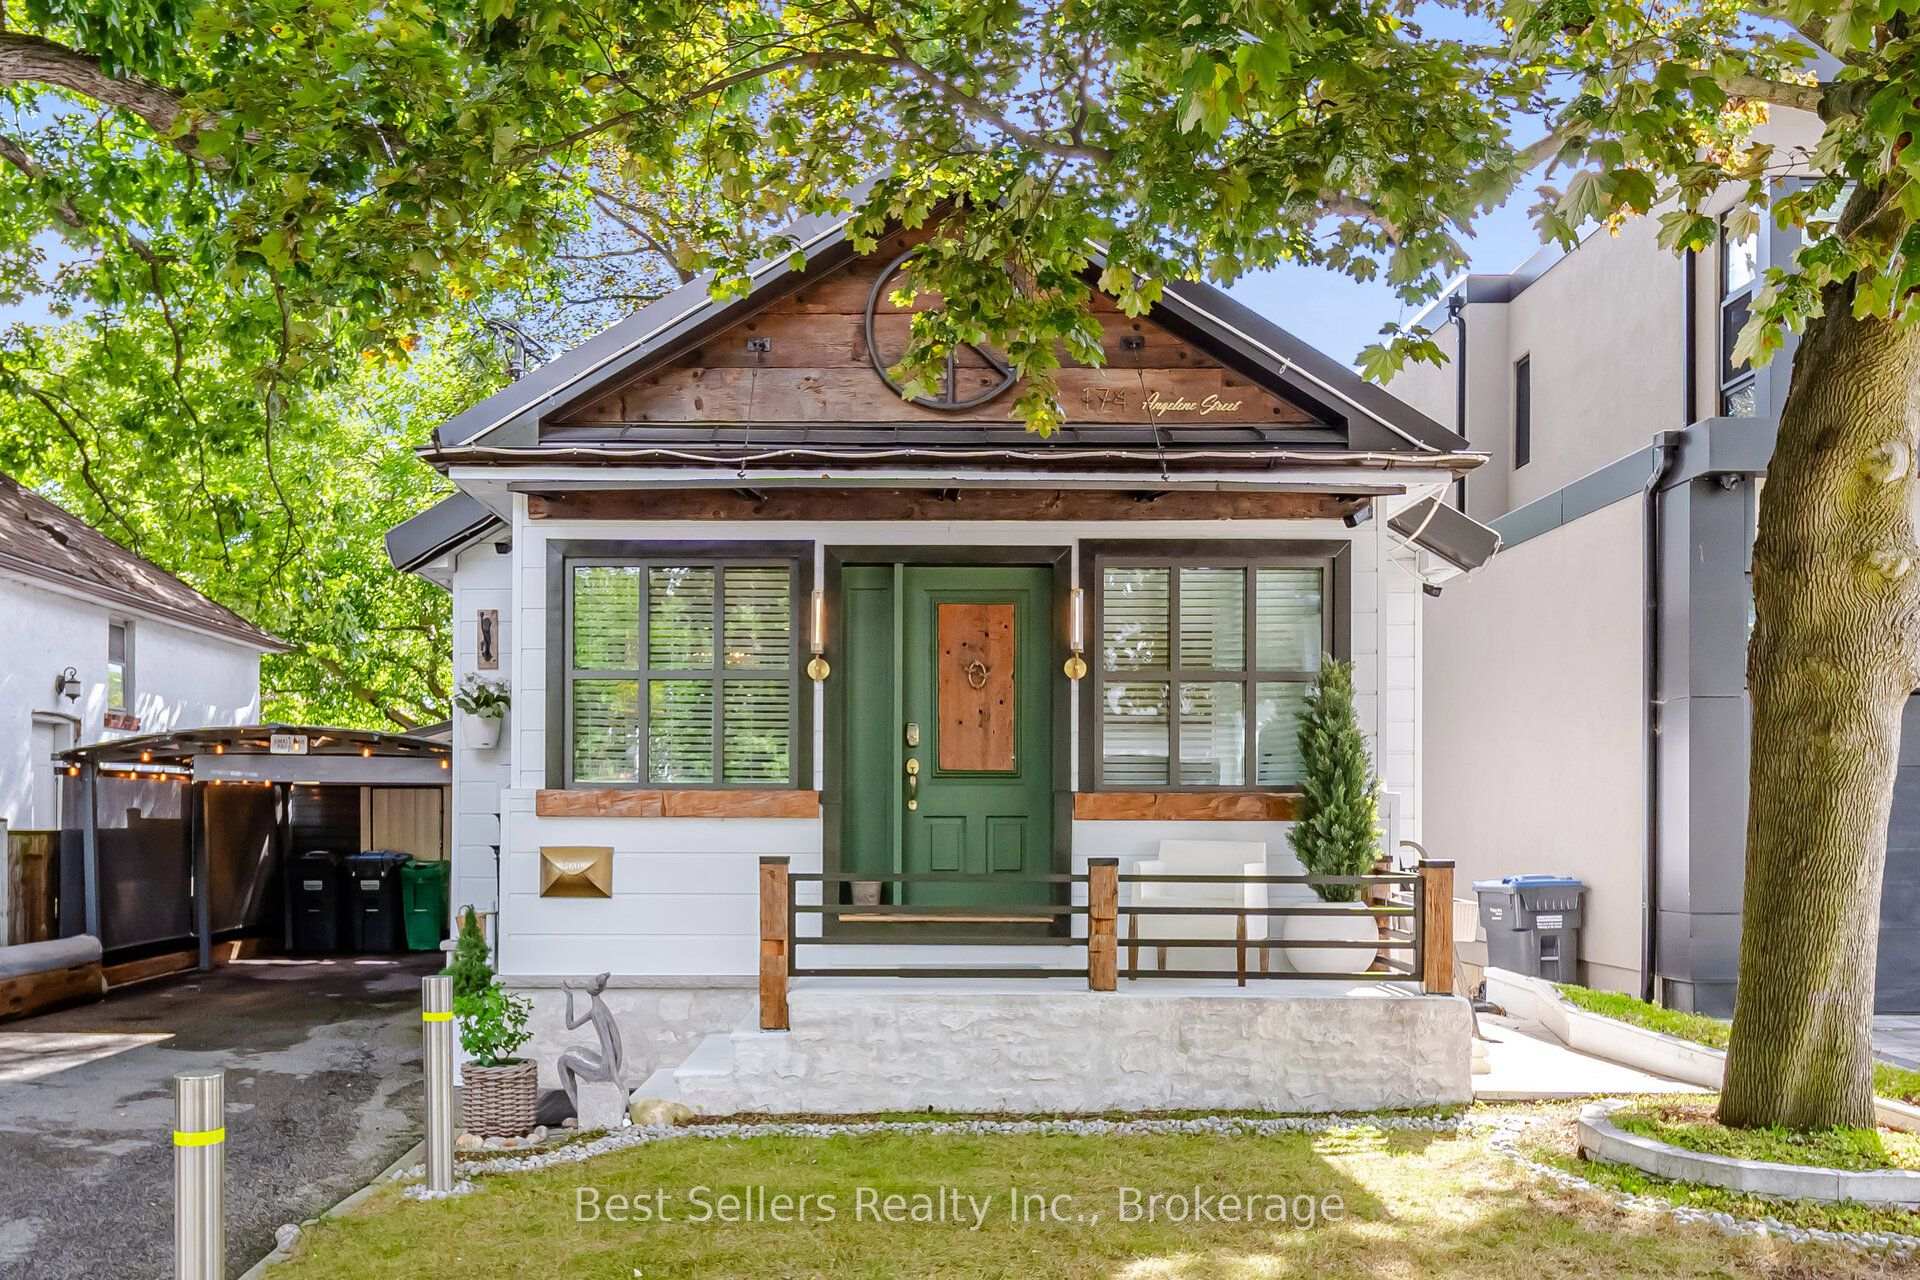
MISSISSAUGA DETACHED
- Port Credit & Mineola
- 2 Bed
- 2 Bath
- 15 Days on Market
- Virtual Tour
Mineola East Boho Charmer! This beautifully fully renovated detached home offers 2 bedrooms, 2 full bathrooms - one conveniently located on the main level and one in the fully finished basement - set on a private, fully fenced, treed lot. Thoughtfully updated throughout, the home features a stylish kitchen with granite countertops, upgraded wiring, furnace, A/C, and a newer roof. Full of character, warmth, and personality, this charming home showcases a unique Boho-inspired style with inviting living spaces. The fully finished basement offers a wonderful relaxation and meditation area, creating a peaceful retreat. Step outside to enjoy a unique and inviting sunroom/entertainment area, perfect for morning coffee, relaxing, or entertaining guests while overlooking the private, mature yard. Located in Mineola East, a sought-after neighborhood known for its tree-lined streets, generous lots, and close proximity to Port Credit. Enjoy walking distance to the Port Credit GO Station, local parks, trails, Lake Ontario, and Mineola Public School, as well as the restaurants, cafés, shops, waterfront, and vibrant lifestyle of Port Credit. A truly special detached home blending Boho charm, modern updates, privacy, and an exceptional Mineola location!
FOR SALE: $1,199,000
MLS® ID W13792876
Interior Details
Cooling: Central Air
Total Rooms: 10
Kitchens: 1
Building Details
Basement Type: Full, Finished
Fuel: Electric
Garage Type: Carport
Heating: Forced Air
Construction: Stucco (Plaster), Wood
Parking Details
Parking Spaces: 2
Parking Designation: Private
Fee Details
Taxes: $6,048.1
Central Ac Included: 1
Common Element Included: n
Heat Included: 1
Land Details
Cross Streets: Hurontario Street & Eaglewood Blvd
Property Features
Fenced Yard
Hospital
Library
Public Transit
School
Rooms
Living Room: 3.19 x 3.02 ft
Hardwood Floor, Fireplace
Hardwood Floor, Fireplace
Bathroom: 1.55 x 1.72 ft
Tile Floor, 3 Pc Bath
Tile Floor, 3 Pc Bath
Bedroom: 2.88 x 2.49 ft
Hardwood Floor, Cathedral Ceiling(s)
Hardwood Floor, Cathedral Ceiling(s)
Dining Room: 3.48 x 3.09 ft
Hardwood Floor, Combined w/Kitchen
Hardwood Floor, Combined w/Kitchen
Bedroom 2: 2.88 x 2.27 ft
Hardwood Floor, Cathedral Ceiling(s)
Hardwood Floor, Cathedral Ceiling(s)
Laundry: 1 x 1 ft
Kitchen: 4.8 x 3.55 ft
Hardwood Floor, Stainless Steel Appl, Centre Island
Hardwood Floor, Stainless Steel Appl, Centre Island
Great Room: 5.28 x 6.29 ft
Hardwood Floor, Open Concept
Hardwood Floor, Open Concept
Sunroom: 2.15 x 4.41 ft
Hardwood Floor
Hardwood Floor
Map
Listed by: Best Sellers Realty Inc.
Similar Listings For Sale
*** This website may only be used by consumers that have a bona fide interest in the purchase, sale, or lease of real estate of the type being offered via the website.
**** The data is deemed reliable but is not guaranteed accurate by TRREB.



