
1607 Ewald Road
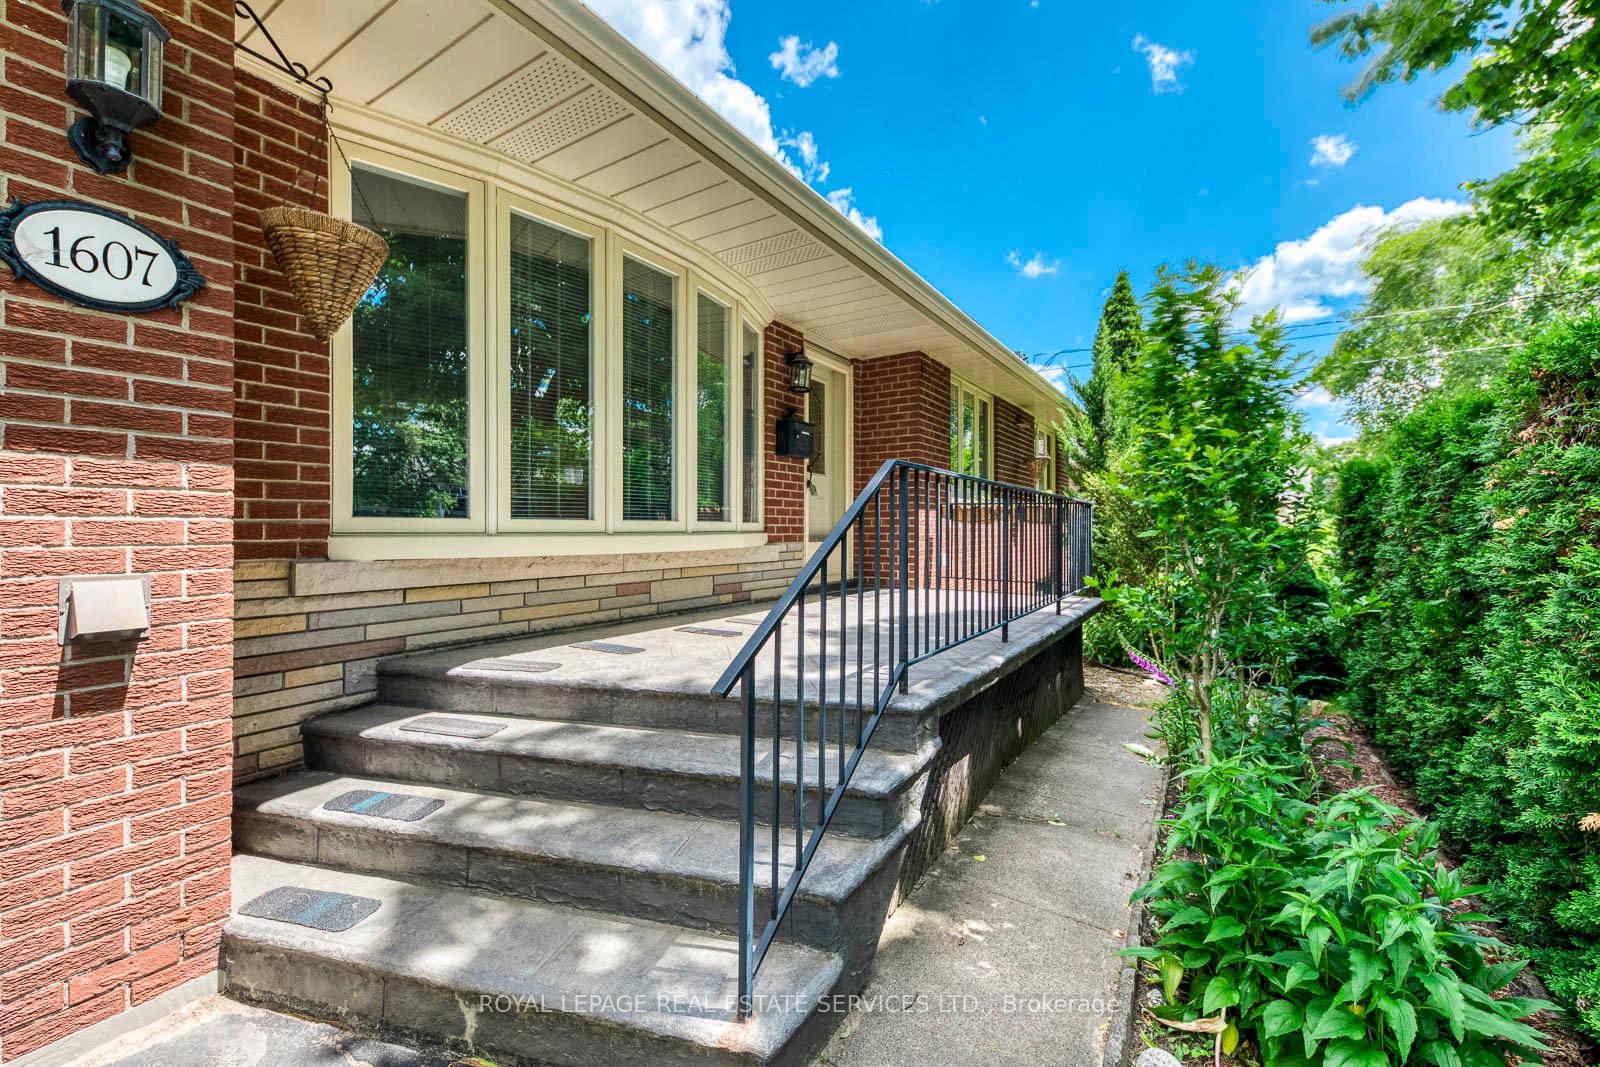
MISSISSAUGA DETACHED
- Port Credit & Mineola
- 4 Bed
- 2 Bath
- 15 Days on Market
Move In Ready! Welcome To This Lovingly And Well Maintained All Brick Bungalow In The Family Neighbourhood Of Mineola, With 2,394 Sq Ft Of Carpet Free Finished Space Plenty Of Room For The Whole Family. Large Fully Fenced Private Backyard, Beautifully Landscaped And Cared For, With Herbs And Pollinator Garden, Assored Fruit Trees, Shrubs And Perennials, Main Floor Is Open Concept Liv/Din With A Walk-out To The Rear Yard. Kitchen Has Granite Counters B/I Dishwasher And Microwave And Pot Lights. 3 Good Sized Bedrooms And A Reno 4pc Bathroom Complete The Main Level. Spacious Lower Level With High Ceilings And A Separate Entrance, Opportunity For In-law Suite. Rough-in For A Kitchen. Close To Good Schools And New Rec Centre, Golf Course, Port Credit, Front Yard Sprinkler System, Central Vac, Hwt Is Owned. Qew, Airport And Go Transit Easy Access. New (2026) Furnace And AC Units. Large 60ft Frontage For Future Opportunities!
FOR SALE: $1,159,000
MLS® ID W13802398
Interior Details
Cooling: Central Air
Total Rooms: 8
Kitchens: 1
Building Details
Year Built: 51-99
Fuel: Gas
Garage Type: Built-In
Heating: Forced Air
Construction: Brick
Parking Details
Parking Spaces: 6
Parking Designation: Private
Fee Details
Taxes: $8,039.59
Cable Tv Included: Available
Common Element Included: n
Hydro Included: Yes
Land Details
Cross Streets: SOUTH SERVICE/CAWTHRA
Property Features
Fenced Yard
Hospital
Park
Rec./Commun.Centre
School
School Bus Route
Rooms
Kitchen: 3.4 x 3.1 ft
Renovated, Halogen Lighting, Granite Counters
Renovated, Halogen Lighting, Granite Counters
Bedroom 3: 3.53 x 3 ft
Hardwood Floor, Bay Window, Overlooks Backyard
Hardwood Floor, Bay Window, Overlooks Backyard
Recreation: 7.9 x 3.6 ft
Parquet, Halogen Lighting, French Doors
Parquet, Halogen Lighting, French Doors
Primary Bedroom: 4.18 x 3.4 ft
Hardwood Floor, Window, Closet
Hardwood Floor, Window, Closet
Bedroom 2: 3 x 3.16 ft
Hardwood Floor, Window, Closet
Hardwood Floor, Window, Closet
Dining Room: 3.55 x 2.6 ft
Hardwood Floor, Open Concept, W/O To Deck
Hardwood Floor, Open Concept, W/O To Deck
Living Room: 4.53 x 3.8 ft
Hardwood Floor, Bow Window, Combined w/Dining
Hardwood Floor, Bow Window, Combined w/Dining
Game Room: 5.7 x 4.63 ft
Laminate, 3 Pc Bath
Laminate, 3 Pc Bath
Map
Listed by: ROYAL LEPAGE REAL ESTATE SERVICES LTD.
Similar Listings For Sale
*** This website may only be used by consumers that have a bona fide interest in the purchase, sale, or lease of real estate of the type being offered via the website.
**** The data is deemed reliable but is not guaranteed accurate by TRREB.



