
1361 Goldthorpe Road
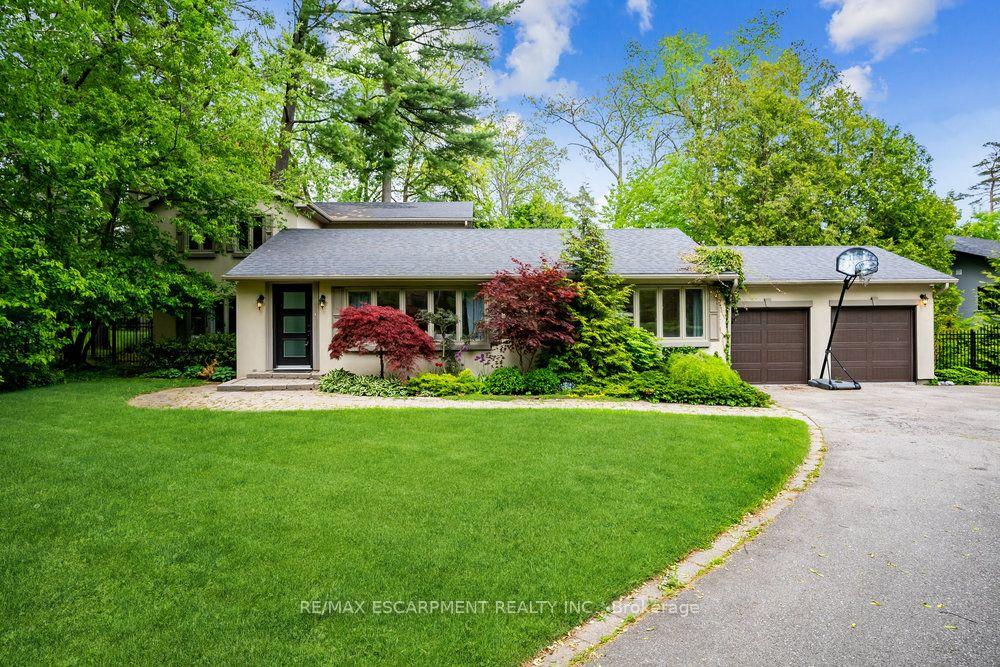
MISSISSAUGA DETACHED
- Port Credit & Mineola
- 4 Bed
- 2 Bath
- 15 Days on Market
Discover timeless appeal and modern potential at 1361 Goldthorpe Rd. This inviting residence offers the perfect opportunity to create your ideal home, whether you choose to renovate and expand the existing property or build a brand-new custom residence. Set on an impressive 100 x 198 ft lot, the property is surrounded by mature greenery and beautifully landscaped gardens, creating a private and peaceful setting. Large windows fill the home with natural light, while the spacious layout offers plenty of possibilities for comfortable living and future enhancements. Located in a highly desirable area close to schools, parks, Port Credit, and Lake Ontario, this property combines a tranquil residential setting with convenient access to everyday amenities and recreation. The generous driveway provides parking for up to 8 vehicles, complemented by a 2-car garage. Exterior security cameras provide added peace of mind. The private backyard offers a wonderful space for outdoor entertaining, family gatherings, or simply enjoying the surrounding greenery. Upstairs, a spacious hallway with double-door access and a linen closet adds both functionality and convenience. Whether you're envisioning a thoughtfully renovated and expanded home or starting fresh with a custom build, 1361 Goldthorpe Rd. offers an exceptional canvas for bringing your vision to life.
FOR SALE: $2,149,000
MLS® ID W13804668
Interior Details
Cooling: Central Air
Total Rooms: 12
Kitchens: 1
Building Details
Basement Type: None
Fuel: Gas
Garage Type: Attached
Heating: Forced Air
Construction: Concrete, Vinyl Siding
Parking Details
Parking Spaces: 8
Parking Designation: Other
Fee Details
Taxes: $13,482
Common Element Included: n
Land Details
Cross Streets: Mineola Rd E & Hurontario St
Rooms
Bathroom:
Bedroom: 3.48 x 3.02 ft
Hardwood Floor, Closet, Window
Hardwood Floor, Closet, Window
Living Room: 4.37 x 3.94 ft
Hardwood Floor, Overlooks Frontyard, Pot Lights
Hardwood Floor, Overlooks Frontyard, Pot Lights
Dining Room: 3.2 x 4.9 ft
Hardwood Floor, Large Window
Hardwood Floor, Large Window
Kitchen: 4.83 x 3.02 ft
Tile Floor, Stainless Steel Appl, Centre Island
Tile Floor, Stainless Steel Appl, Centre Island
Foyer: 1.96 x 3.94 ft
Tile Floor
Tile Floor
Breakfast: 3.35 x 3.02 ft
Tile Floor, Open Concept, Pot Lights
Tile Floor, Open Concept, Pot Lights
Family Room: 4.83 x 3.89 ft
Hardwood Floor, Fireplace, W/O To Yard
Hardwood Floor, Fireplace, W/O To Yard
Primary Bedroom: 5.21 x 4.14 ft
Hardwood Floor, Fireplace, Large Closet
Hardwood Floor, Fireplace, Large Closet
Map
Listed by: RE/MAX ESCARPMENT REALTY INC.
*** This website may only be used by consumers that have a bona fide interest in the purchase, sale, or lease of real estate of the type being offered via the website.
**** The data is deemed reliable but is not guaranteed accurate by TRREB.



