
38A Maple Avenue N
MISSISSAUGA SEMI-DETACHED
- Port Credit & Mineola
- 3 Bed
- 4 Bath
- 15 Days on Market
- Virtual Tour
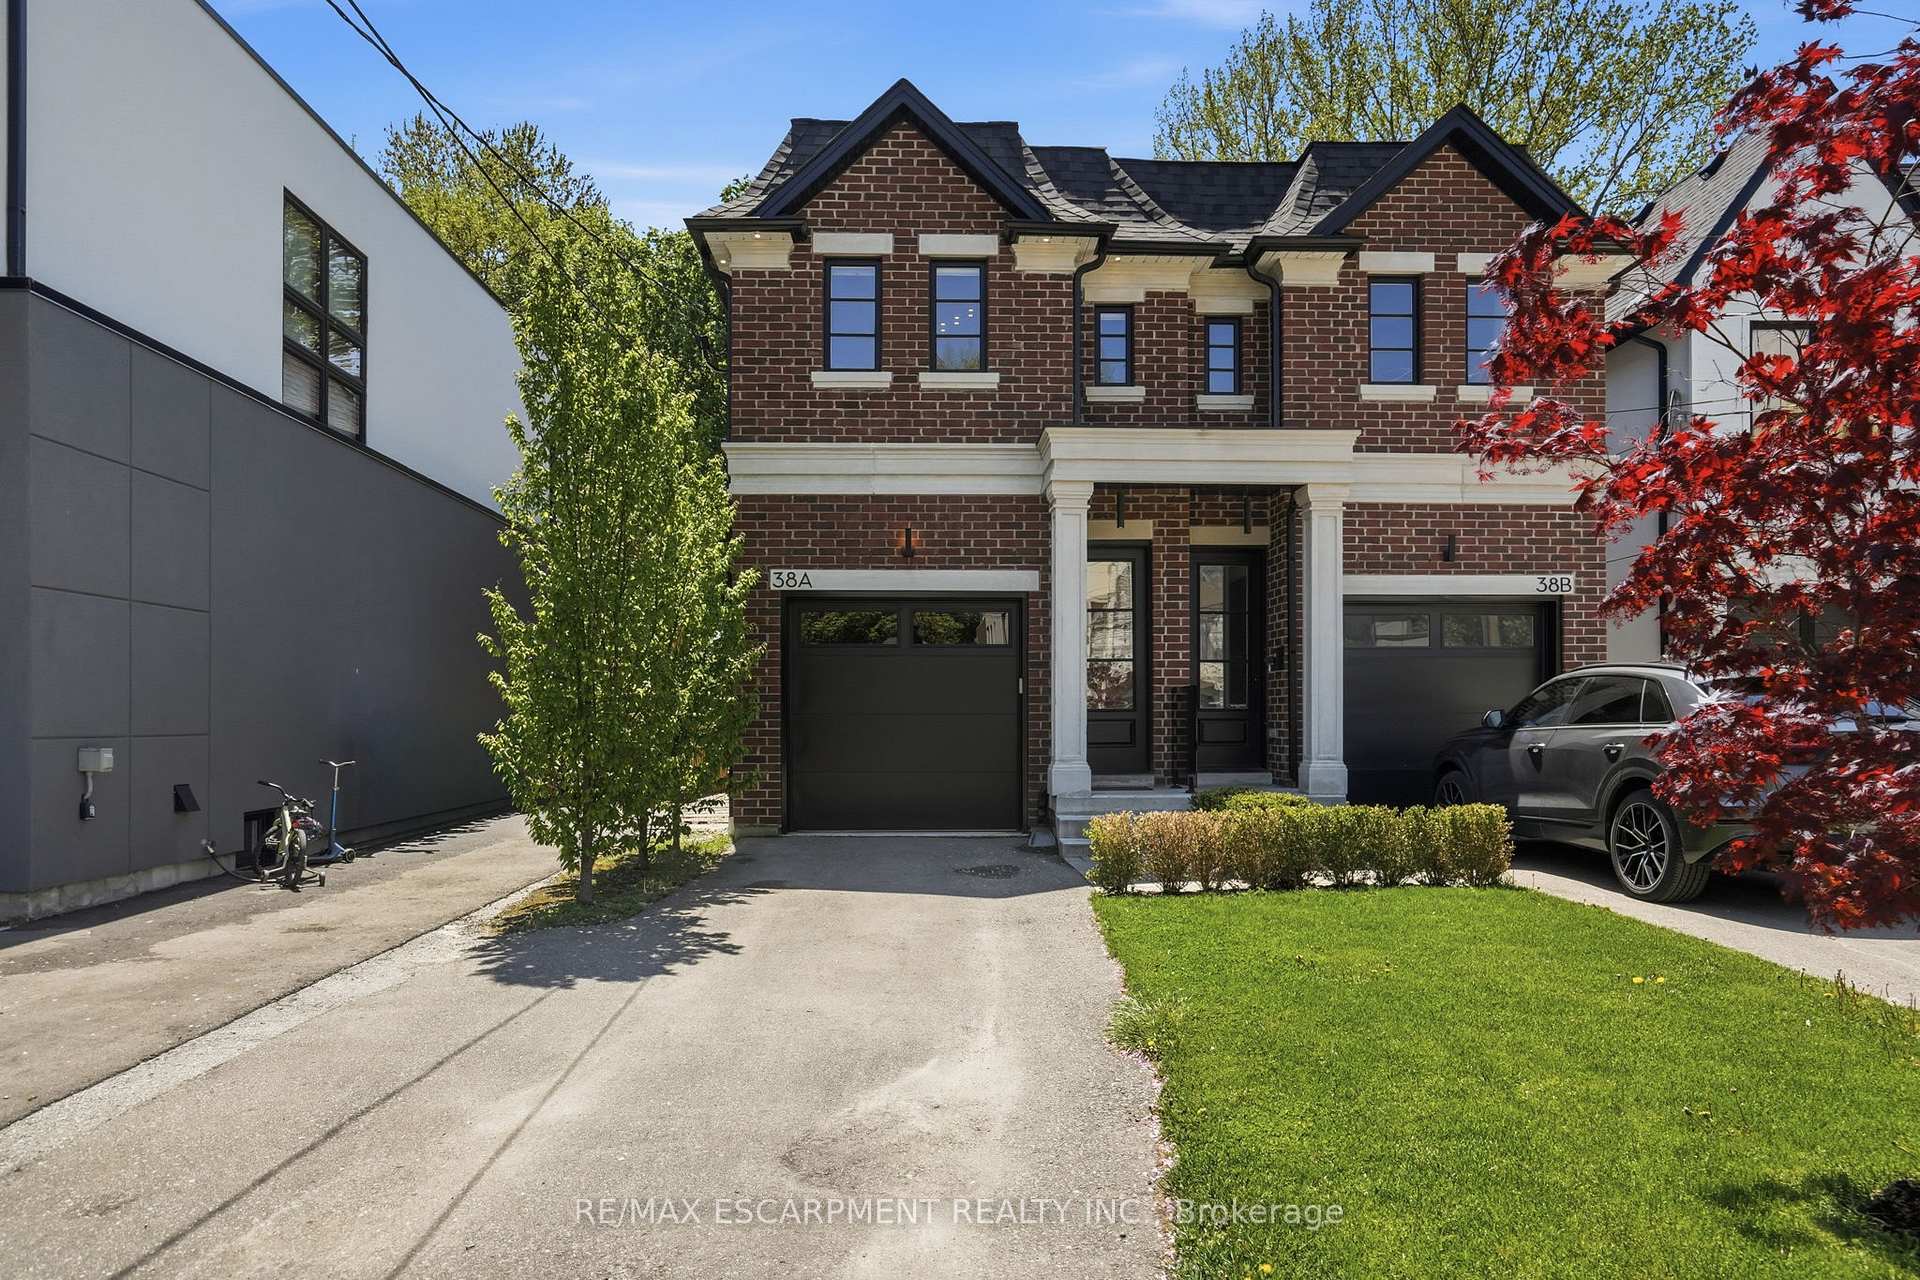
Set behind a timeless brick and stone facade, this contemporary residence blends classic architectural influence with refined modern interiors in a highly desirable established neighbourhood. Designed with clean lines and upscale finishes throughout, the home offers a total of 2565 sq feet with an elegant open-concept layout featuring 10' ceilings on the main and second levels, wide plank engineered hardwood flooring, and expansive windows that fill the space with natural light. The chef-inspired kitchen features custom shaker-style cabinetry, quartz island, herringbone backsplash, brushed gold hardware, under-cabinet lighting, and a premium KitchenAid appliance package. The living room is anchored by a sleek linear fireplace feature wall with custom detailing and walk-out access to a private fully fenced backyard with interlocking stone patio, mature trees, and low-maintenance landscaping ideal for entertaining. The spacious primary retreat offers custom built-in wardrobe cabinetry and a spa-inspired ensuite with double vanity, oversized glass shower, and marble-look tile. Additional bedrooms offer versatile family functionality with a beautifully appointed Jack & Jill bath. The bright lower level features high ceilings, a spacious rec room with walk-up to the backyard, additional full bath, and flexible living space ideal for entertaining or extended family use. A sophisticated blend of modern comfort and timeless design.
FOR SALE: $1,599,000
MLS® ID W13810800
Interior Details
Cooling: Central Air
Total Rooms: 8
Kitchens: 1
Building Details
Year Built: 0-5
Basement Type: Finished, Walk-Up
Fuel: Gas
Garage Type: Built-In
Heating: Forced Air
Construction: Brick
Parking Details
Parking Spaces: 2
Parking Designation: Private
Fee Details
Taxes: $8,819
Central Ac Included: 1
Common Element Included: n
Heat Included: 1
Land Details
Cross Streets: Lakeshore Rd W/Mississauga Rd.
Property Features
Golf
Lake/Pond
Library
Marina
Park
Public Transit
Rooms
Kitchen: 4.22 x 4.16 ft
Hardwood Floor, Quartz Counter, Centre Island
Hardwood Floor, Quartz Counter, Centre Island
Bedroom 2: 4.21 x 4.12 ft
Hardwood Floor, Semi Ensuite, Closet
Hardwood Floor, Semi Ensuite, Closet
Bedroom 3: 3.02 x 3.92 ft
Hardwood Floor, Semi Ensuite, Closet
Hardwood Floor, Semi Ensuite, Closet
Primary Bedroom: 4.21 x 7.76 ft
Hardwood Floor, 4 Pc Ensuite, B/I Closet
Hardwood Floor, 4 Pc Ensuite, B/I Closet
Living Room: 4.22 x 3.24 ft
Hardwood Floor, Gas Fireplace, W/O To Patio
Hardwood Floor, Gas Fireplace, W/O To Patio
Recreation: 3.94 x 5.47 ft
Laminate, Walk-Up, Pot Lights
Laminate, Walk-Up, Pot Lights
Utility Room: 2.24 x 3.51 ft
Concrete Floor, Sump Pump
Concrete Floor, Sump Pump
Dining Room: 4.22 x 1.91 ft
Hardwood Floor, Open Concept, Pot Lights
Hardwood Floor, Open Concept, Pot Lights
Map
Listed by: RE/MAX ESCARPMENT REALTY INC.
*** This website may only be used by consumers that have a bona fide interest in the purchase, sale, or lease of real estate of the type being offered via the website.
**** The data is deemed reliable but is not guaranteed accurate by TRREB.



