
560 Rapids Lane
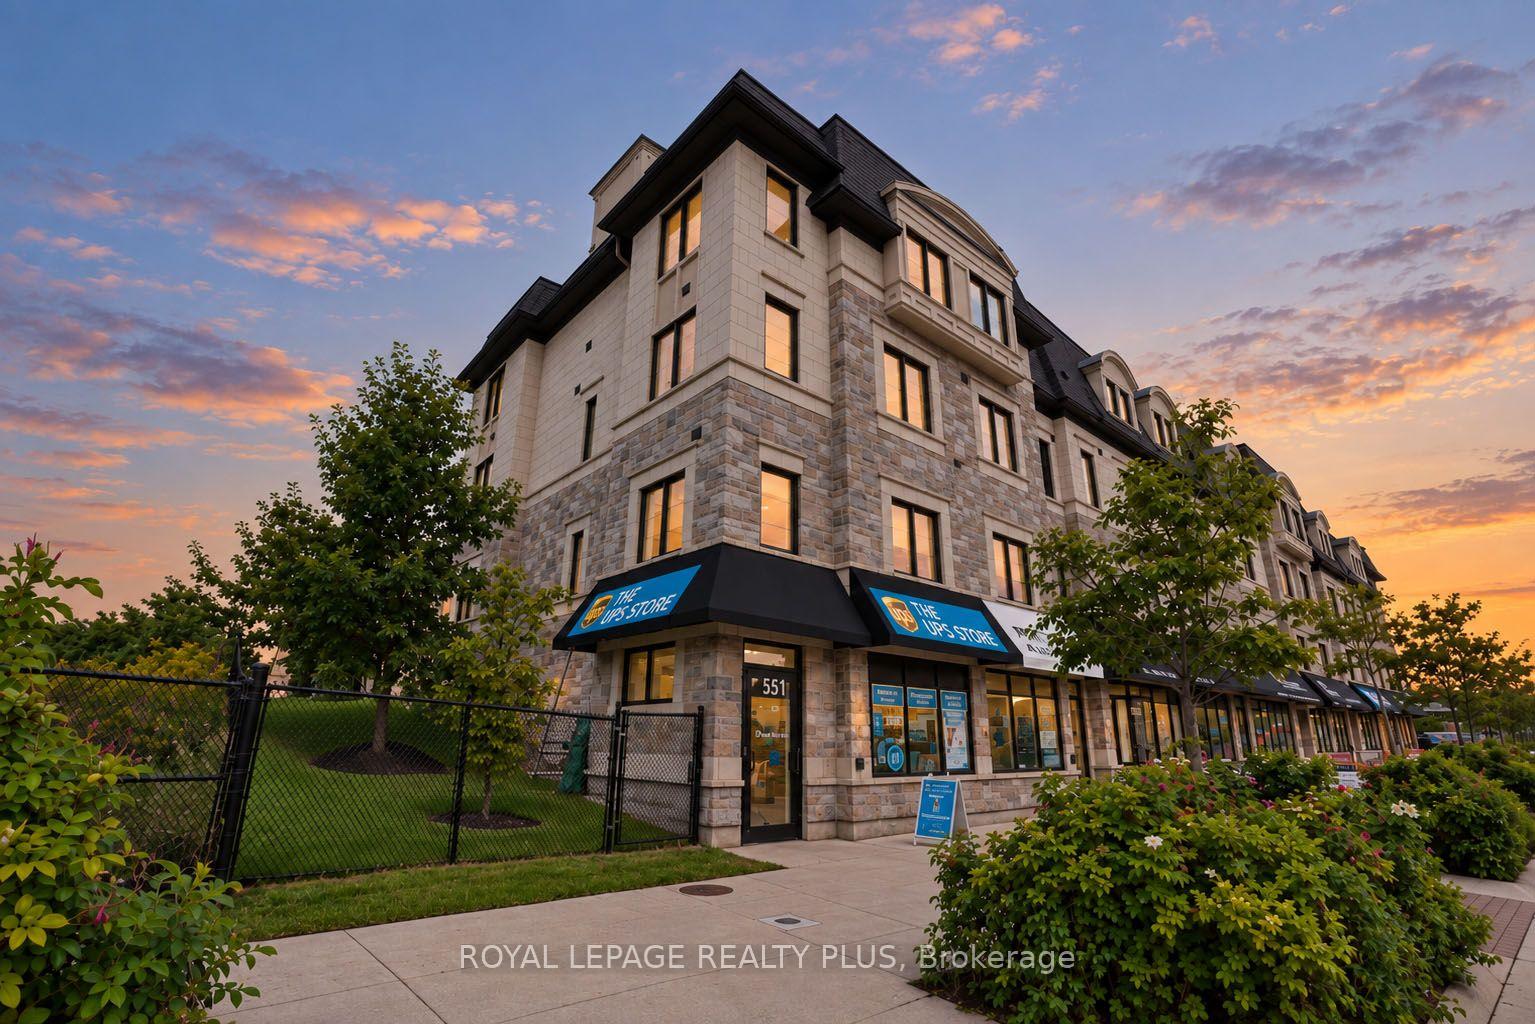
MISSISSAUGA ATT/ROW/TOWNHOUSE
- Port Credit & Mineola
- 3 Bed
- 5 Bath
- 15 Days on Market
Welcome To 560 Rapids Lane! This Exceptional Corner Unit Live/Work Townhome Offers A Rare Combination Of Spacious Living, A Separate Commercial Unit And Beautiful Views Of Cooksville Creek And Natural Green Space. The Main Townhome Offers 2,032 Sq Ft Of Bright, Well-Designed Living Space With 3 Bedrooms, 5 Bathrooms, An Abundance Of Windows And A Balcony Off The Bedroom. Enjoy Two Rooftop Terraces, Offering Additional Outdoor Living Space And Views Of The Surroundings. The Corner Location Provides A Side Yard And A Large 30 x 67 Ft Lot. The Separate Commercial Unit, Approximately 775+ Sq Ft, Is Located On The Main Level At The Back Of The Property And Fronts Lakeshore Road. The Commercial Space Is Currently Tenanted, Providing An Excellent Opportunity For An Owner-Occupier Or Investor. Ideally Located In Lakeview, Just West Of Cawthra, With Easy Access To Shopping, Parks, Recreation And Transportation. Close To Excellent Schools Including Cawthra Park Secondary School And Mineola Public School. A Unique Opportunity To Live, Work And Invest In One Desirable Location.
FOR SALE: $1,800,000
MLS® ID W13811248
Interior Details
Cooling: Central Air
Total Rooms: 6
Kitchens: 1
Building Details
Year Built: 6-15
Basement Type: None
Fuel: Gas
Garage Type: Attached
Heating: Forced Air
Construction: Stone, Stucco (Plaster)
Parking Details
Parking Spaces: 1
Parking Designation: Private
Fee Details
Taxes: $15,409.27
Common Element Included: n
Land Details
Cross Streets: Cawthra / Lakeshore Rd.
Property Features
Fenced Yard
Greenbelt/Conservation
Park
Public Transit
School
Terraced
Rooms
Primary Bedroom: 5.42 x 4.99 ft
W/O To Balcony, 4 Pc Ensuite
W/O To Balcony, 4 Pc Ensuite
Bedroom 3: 4.48 x 3.49 ft
Double Closet, 3 Pc Ensuite
Double Closet, 3 Pc Ensuite
Dining Room: 4.22 x 2.09 ft
Overlooks Park
Overlooks Park
Bedroom 2: 4.48 x 3.3 ft
Walk-In Closet(s), 3 Pc Ensuite
Walk-In Closet(s), 3 Pc Ensuite
Living Room: 6.09 x 4.99 ft
W/O To Balcony
W/O To Balcony
Kitchen: 4.48 x 2.9 ft
Centre Island
Centre Island
Map
Listed by: ROYAL LEPAGE REALTY PLUS
*** This website may only be used by consumers that have a bona fide interest in the purchase, sale, or lease of real estate of the type being offered via the website.
**** The data is deemed reliable but is not guaranteed accurate by TRREB.



