
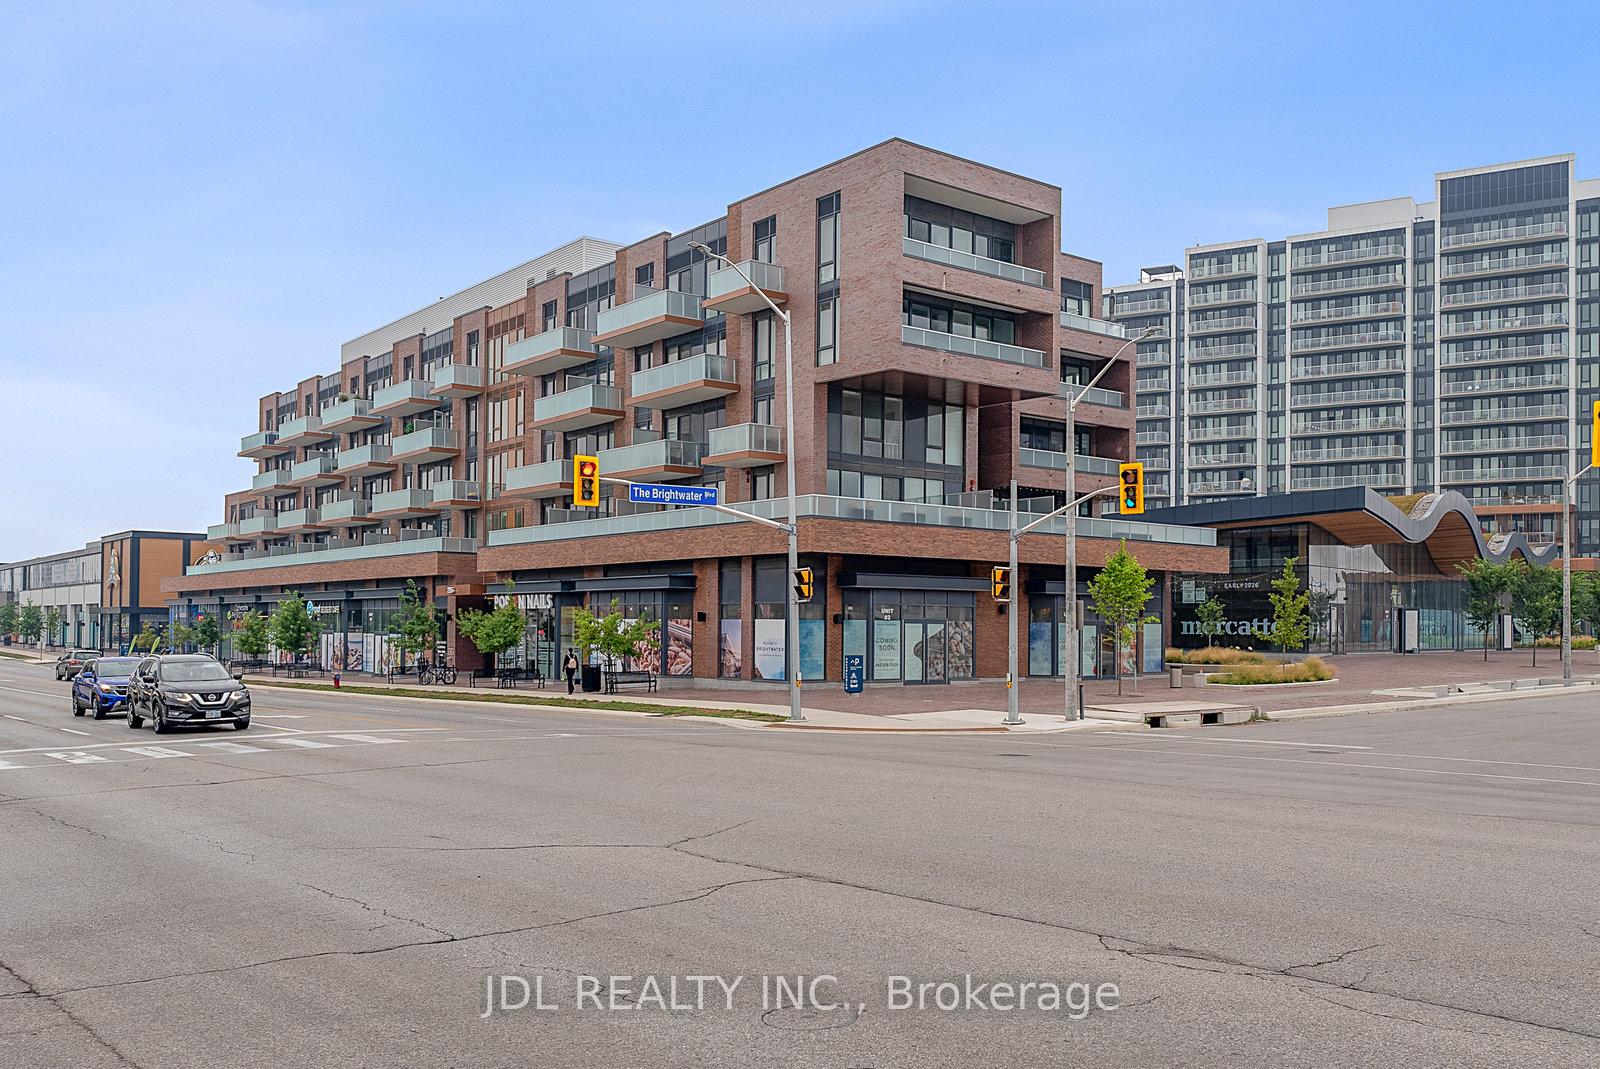
215 Lakeshore Road W #519
MISSISSAUGA CONDO APARTMENT
- Port Credit & Mineola
- 3 Bed
- 2 Bath
- Builder SqFt
- 4 Days on Market
- Virtual Tour
Experience luxury living in this bright and spacious 2-bedroom + den condo with stunning south-facing views of Lake Ontario, located in the highly sought-after Brightwater Condos in the heart of Port Credit, Mississauga. The two bedrooms are set apart for added privacy great for families, guests, or a home office. This boutique-style residence features a smart, open-concept layout with a modern kitchen, quartz countertops, premium finishes, and a versatile island perfect for cooking and entertaining. Step onto the large balcony to soak in the incredible lake views. Just steps from Lake Ontario, scenic parks, trails, and the Port Credit GO Station, this home is part of a 72-acre master-planned community with 18 acres of green space and outdoor amenities. A rare blend of comfort, style, and vibrant coastal living.
FOR SALE: $738,000
MLS® ID W13811922
Interior Details
Cooling: Central Air
Total Rooms: 6
Kitchens: 1
Laundry: Ensuite
Exposure: SOUTH
Patio Terrace: Open
Building Details
Basement Type: None
Fuel: Gas
Garage Type: Underground
Heating: Forced Air
Construction: Brick, Aluminum Siding
Pet Friendly: Yes-with Restrictions
Parking Details
Parking Spaces: 0
Fee Details
Maintenance Fees: $658.99
Taxes: $4,601.82
Common Element Included: y
Land Details
Cross Streets: Lakeshore Rd W / Mississauga Rd
Property Features
Clear View
Library
Marina
Park
School
Public Transit
Building Amenities
Concierge
Elevator
Exercise Room
Gym
Rooftop Deck/Garden
Recreation Room
Rooms
Kitchen: 3.05 x 3.43 ft
Combined w/Dining, Centre Island, Backsplash
Combined w/Dining, Centre Island, Backsplash
Bedroom: 2.72 x 3.18 ft
Large Window, Laminate, Closet
Large Window, Laminate, Closet
Dining Room: 3.05 x 3.43 ft
Combined w/Kitchen, Laminate
Combined w/Kitchen, Laminate
Living Room: 3 x 3.66 ft
W/O To Balcony, Laminate, Sliding Doors
W/O To Balcony, Laminate, Sliding Doors
Primary Bedroom: 2.9 x 2.84 ft
3 Pc Ensuite, Large Window, Laminate
3 Pc Ensuite, Large Window, Laminate
Den: 2.51 x 1.83 ft
Laminate
Laminate
Map
Listed by: JDL REALTY INC.
Similar Listings For Sale
*** This website may only be used by consumers that have a bona fide interest in the purchase, sale, or lease of real estate of the type being offered via the website.
**** The data is deemed reliable but is not guaranteed accurate by TRREB.



