
161 Angelene Street
MISSISSAUGA DETACHED
- Port Credit & Mineola
- 4 Bed
- 3 Bath
- 15 Days on Market
- Virtual Tour
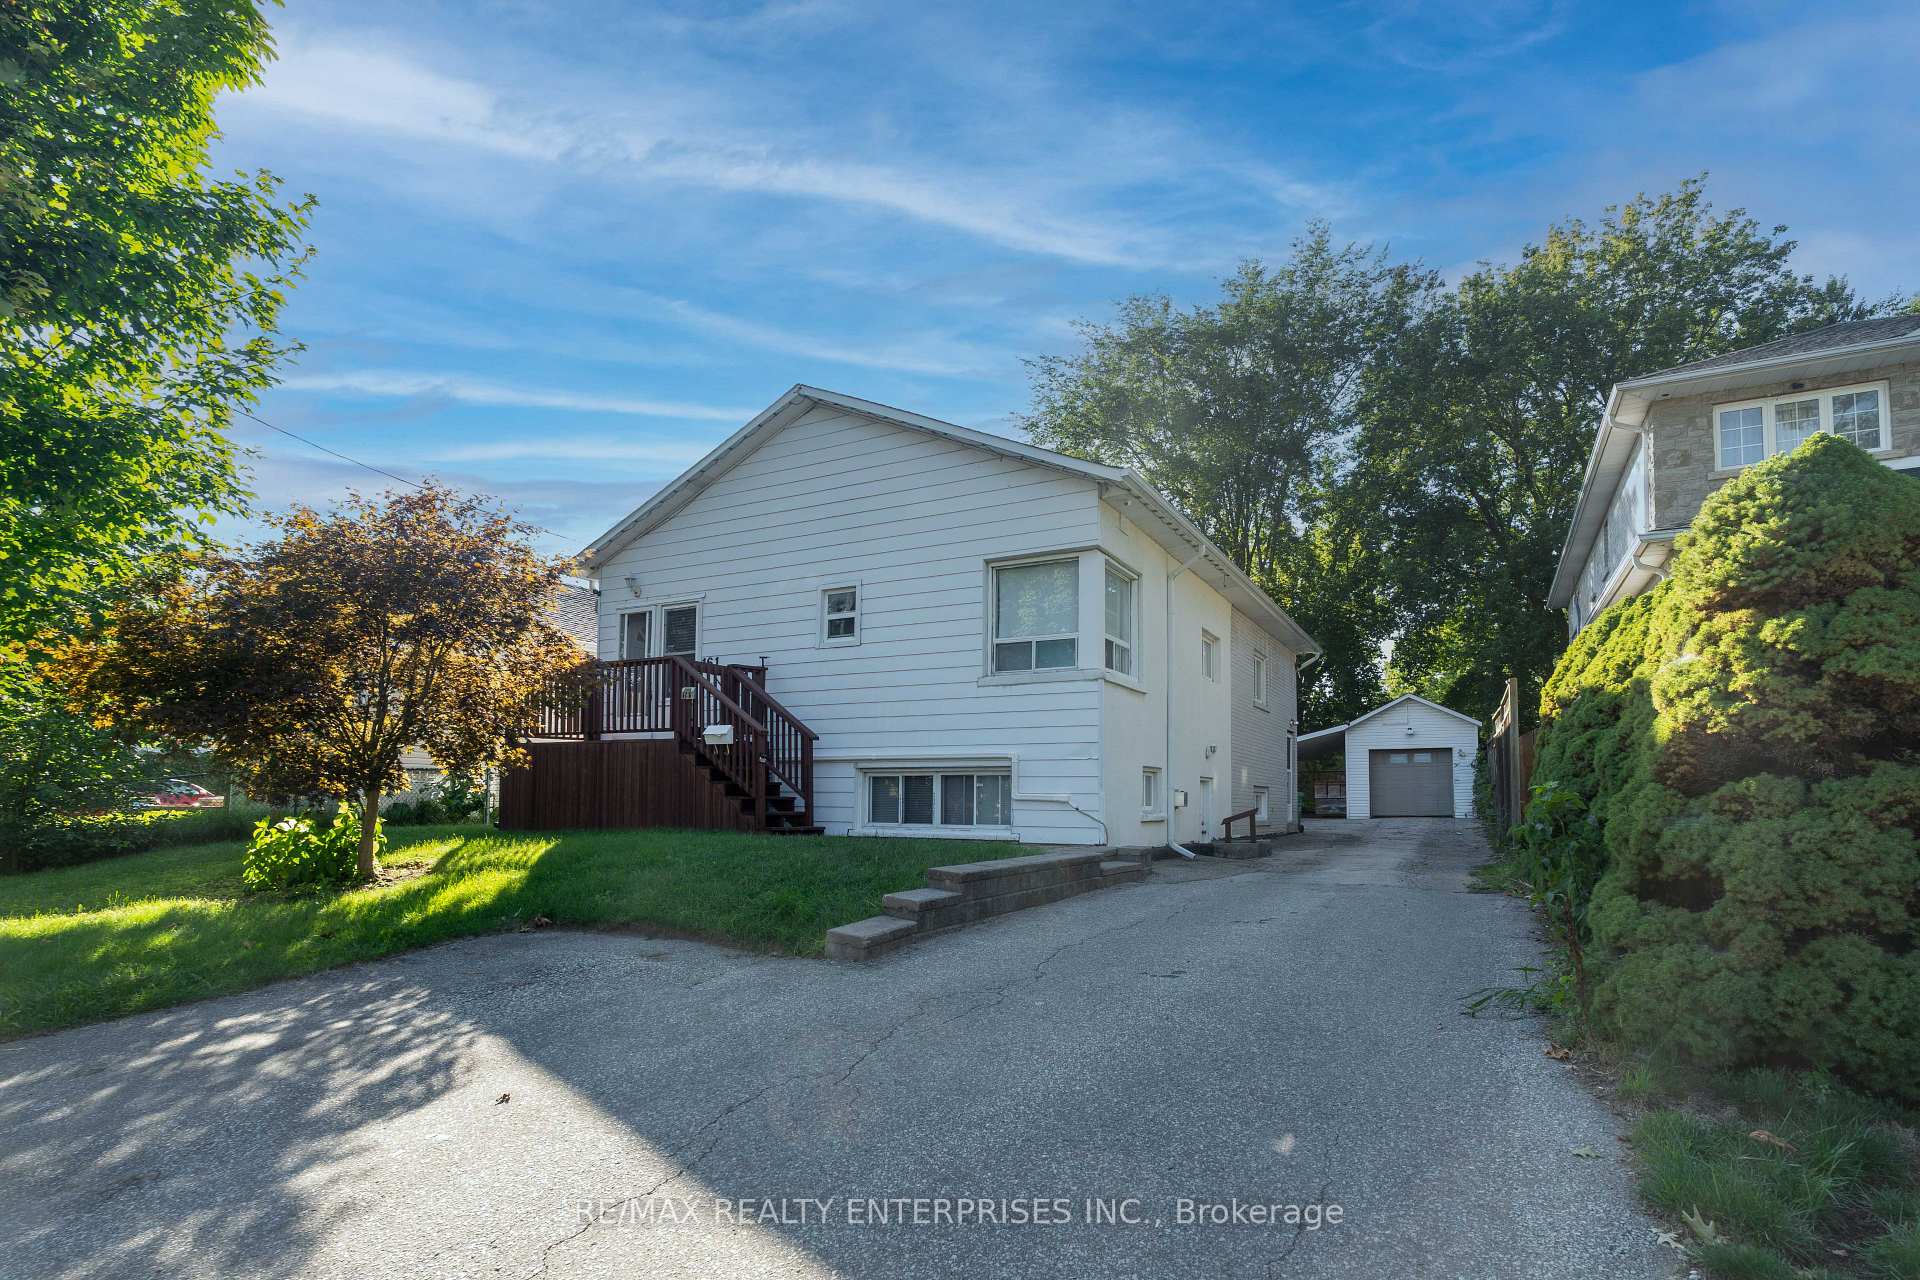
Welcome to Mineola - Where Lifestyle, Location & Opportunity Come Together! Discover this charming and beautifully maintained 3+1 bedroom bungalow nestled in one of Mississauga's most prestigious and sought-after communities - Mineola. Set on a 50' x 114' lot with no sidewalk and parking for 7+ vehicles, this property offers incredible flexibility for families, investors, builders, and those looking to create their dream home. Home Designed for Family & Opportunity. The main floor features 3 spacious bedrooms, 2 full bathrooms, and a bright, functional living space. The large kitchen boasts quartz countertops and a centre island, opening to generous living and dining areas - perfect for everyday family life or entertaining. The fully finished lower level adds even more living space with a 4th bedroom, 3-piece bathroom, kitchen, and large recreation room. With a separate side entrance and walkout access, the lower level provides excellent potential for an in-law suite, extended family, private living quarters, or rental income. The spacious backyard provides plenty of room for children, entertaining, gardening, or simply enjoying the outdoor. Build Today or Invest for Tomorrow for those with a vision, this property offers exceptional future potential. Imagine building a stunning 3,500+ sq. ft. custom home in a neighbourhood where new luxury residences are transforming the streetscape. With the right design and approvals, there is significant potential to create a spectacular residence with $3M+ resale potential.rs. A detached heated garage with a gas unit heater adds valuable space for a workshop, hobbies, storage, or the car enthusiast.
FOR SALE: $1,259,800
MLS® ID W13813398
Interior Details
Cooling: Wall Unit(s)
Total Rooms: 9
Kitchens: 2
Building Details
Basement Type: Separate Entrance
Fuel: Gas
Garage Type: Detached
Heating: Radiant
Construction: Aluminum Siding, Brick
Parking Details
Parking Spaces: 7
Parking Designation: Private
Fee Details
Taxes: $7,382
Cable Tv Included: Yes
Common Element Included: n
Hydro Included: Yes
Land Details
Cross Streets: Hurontario/Eaglewood
Rooms
Kitchen: 6.04 x 4.19 ft
Primary Bedroom: 3.59 x 3.28 ft
Bedroom 2: 3.09 x 1.98 ft
Bedroom: 3.59 x 2.78 ft
Bedroom 3: 3.58 x 2.59 ft
Living Room: 3.88 x 4.08 ft
Dining Room: 6.04 x 4.19 ft
Map
Listed by: RE/MAX REALTY ENTERPRISES INC.
Similar Listings For Sale
*** This website may only be used by consumers that have a bona fide interest in the purchase, sale, or lease of real estate of the type being offered via the website.
**** The data is deemed reliable but is not guaranteed accurate by TRREB.



