
208 Mineola Road W
MISSISSAUGA DETACHED
- Port Credit & Mineola
- 6 Bed
- 4 Bath
- 9 Days on Market
- Virtual Tour
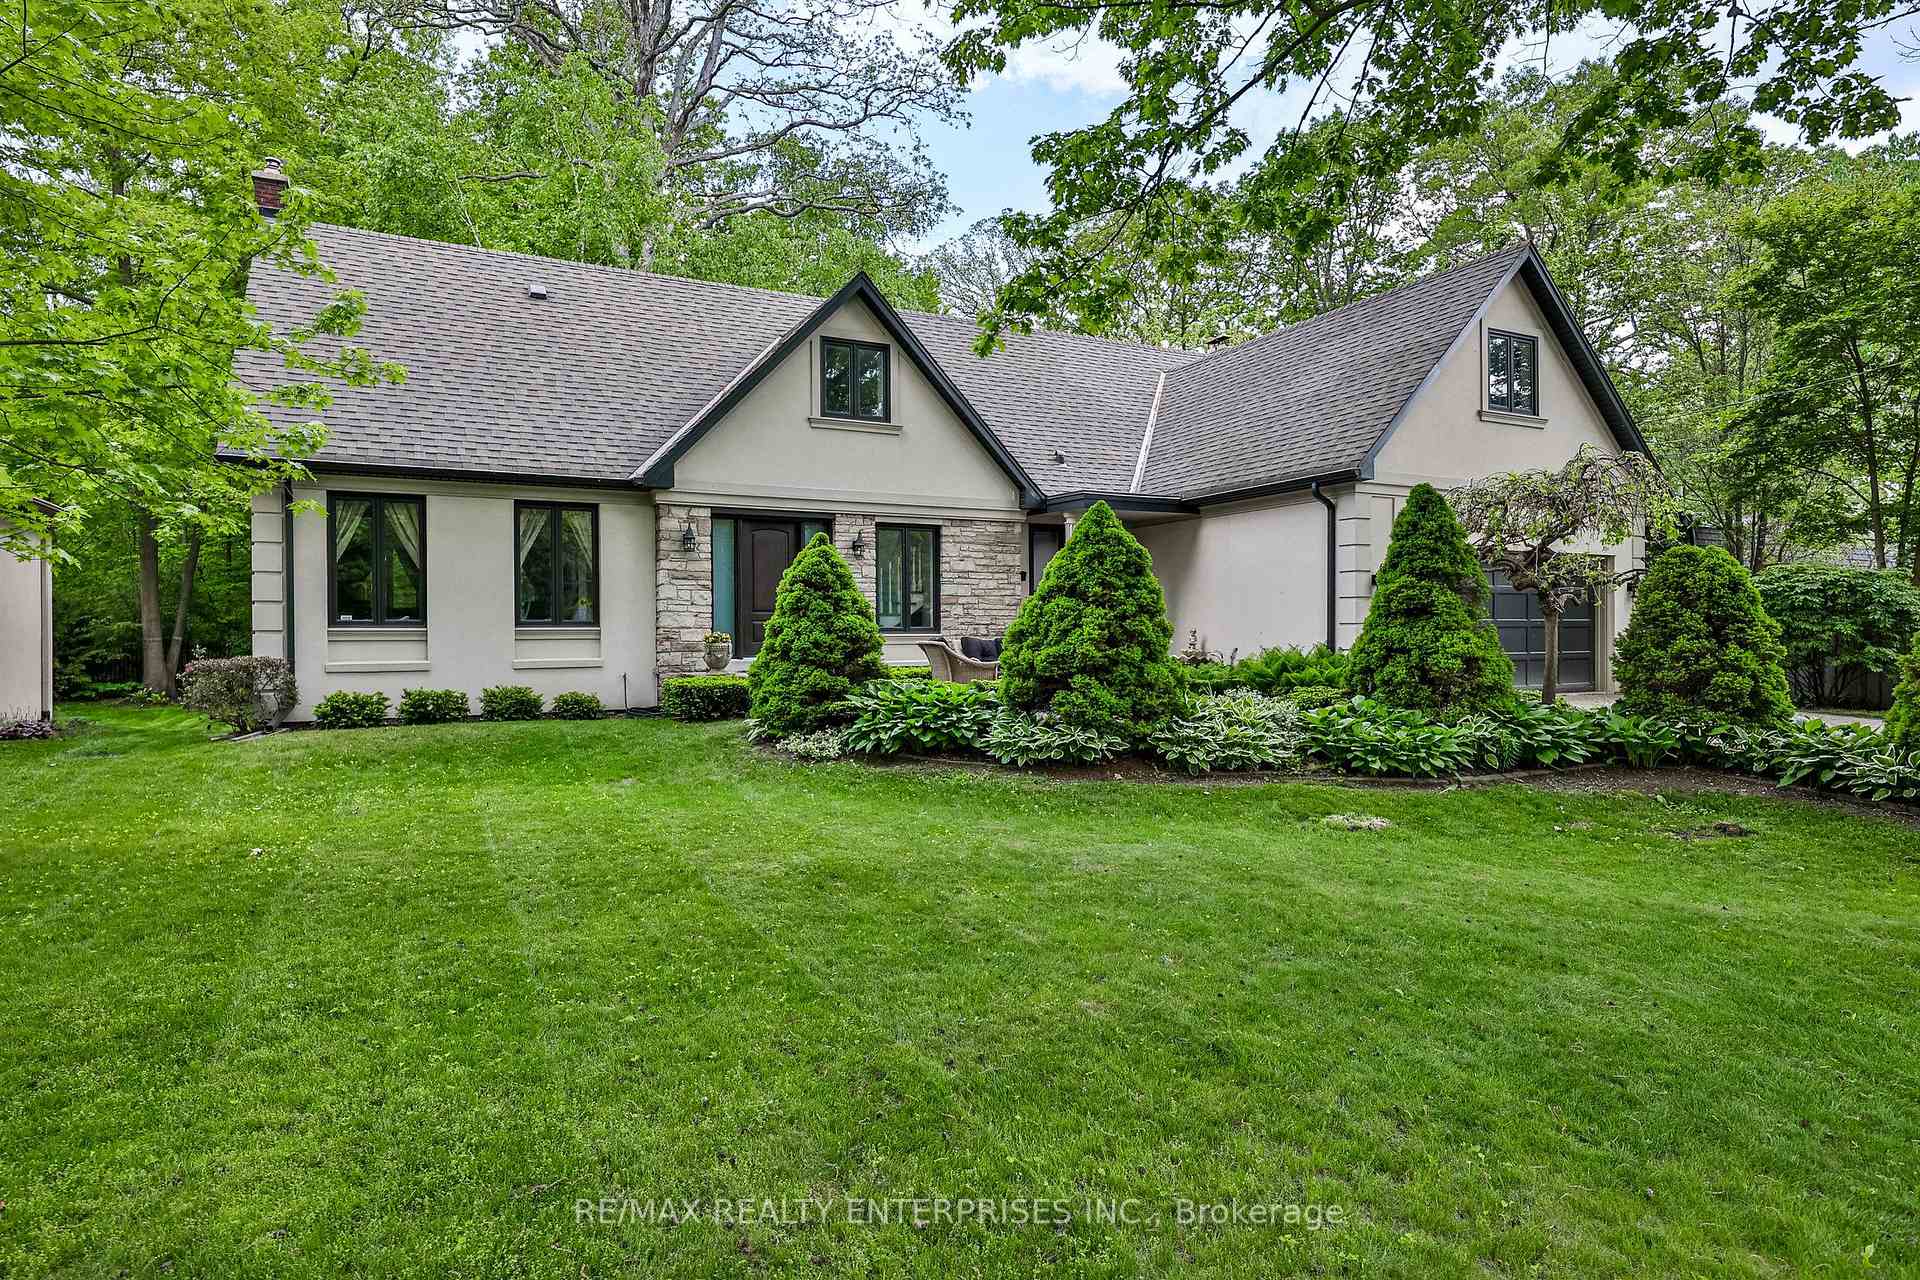
Welcome To 208 Mineola Rd W, An Exceptional Family Residence Nestled In The Heart Of Prestigious Mineola West. Offering Over 5,300 Square Feet Of Total Living Space, This 5+1 Bedroom, 4-Bathroom Home Beautifully Blends Classic Architecture With Modern Comfort. From The Moment You Arrive, The Light-Toned Facade, Steep Gabled Rooflines, And Meticulously Landscaped, Tree-Lined Lot Deliver A Commanding Curb Appeal That Sets A Tone Of Timeless Elegance. Step Inside To A Grand Two-Storey Foyer That Introduces The Main Level's Rich Hardwood Floors And Thoughtful Layout. Designed For Both Intimate Family Life And Grand-Scale Entertaining, The Formal Living And Dining Rooms Feature Custom Built-Ins And A Sophisticated Gas Fireplace. The True Heart Of The Home Is The Timeless Chef's Kitchen, Equipped With Stainless Steel Appliances, Premium Stone Countertops, An Oversized Breakfast Bar, And A Bright Breakfast Area. It Flows Seamlessly Into A Warm, Inviting Family Room Anchored By A Striking Stone Feature Wall. Transition Effortlessly Through Sliding Glass Doors To A Sun-Filled, Three-Season Sunroom Featuring A Cozy Wood-Burning Fireplace-The Perfect Place To Unwind While Taking In Views Of The Private Backyard Oasis. The Outdoor Retreat Continues Onto A Spacious Deck With An Additional Wood-Burning Fireplace, All Framed By Towering Mature Trees For Complete Privacy. Upstairs, The Second Level Hosts Five Generously Sized Bedrooms. The Primary Suite Serves As A Tranquil Escape, Boasting Extensive Closet Space And A Private, Spa-Inspired 5-Piece Ensuite Bath. The Fully Finished Lower Level Significantly Extends The Home's Living Space, Offering A Bright Recreation Room With A Gas Fireplace, A Flexible Open-Concept Office Or Guest Suite, A Full 4-Piece Bath, And Deep Storage Rooms. Unbeatable Location Near Top-Rated Schools, Port Credit & Clarkson Village, Golf Clubs, Waterfront Parks, Marinas, GO Transit, And The QEW.
FOR SALE: $2,599,850
MLS® ID W13816488
Interior Details
Cooling: Central Air
Total Rooms: 15
Kitchens: 1
Building Details
Basement Type: Finished, Full
Fuel: Gas
Garage Type: Built-In
Heating: Forced Air
Construction: Stone, Stucco (Plaster)
Parking Details
Parking Spaces: 4
Parking Designation: Private Double
Fee Details
Taxes: $14,882.49
Central Ac Included: 1
Common Element Included: n
Heat Included: 1
Land Details
Cross Streets: Mineola Rd West & Glenwood Dr
Property Features
Level
Wooded/Treed
School
Public Transit
Library
Rooms
Bedroom 3: 3.46 x 3.8 ft
Overlooks Backyard, Closet, Hardwood Floor
Overlooks Backyard, Closet, Hardwood Floor
Foyer: 2.89 x 3.41 ft
Tile Floor, Closet
Tile Floor, Closet
Sunroom: 7.21 x 4.43 ft
Window Floor to Ceiling, Fireplace, W/O To Deck
Window Floor to Ceiling, Fireplace, W/O To Deck
Bedroom 2: 3.52 x 3.81 ft
Overlooks Backyard, Closet, Hardwood Floor
Overlooks Backyard, Closet, Hardwood Floor
Recreation: 4.06 x 7.17 ft
Gas Fireplace, Above Grade Window, Pot Lights
Gas Fireplace, Above Grade Window, Pot Lights
Laundry: 2.24 x 3.79 ft
Laundry Sink, Pot Lights, Tile Floor
Laundry Sink, Pot Lights, Tile Floor
Bedroom: 5.46 x 3.85 ft
Above Grade Window, Pot Lights, Vinyl Floor
Above Grade Window, Pot Lights, Vinyl Floor
Kitchen: 3.2 x 3.63 ft
Breakfast Bar, Stainless Steel Appl, Hardwood Floor
Breakfast Bar, Stainless Steel Appl, Hardwood Floor
Bedroom 5: 3.56 x 7.44 ft
5 Pc Bath, Closet, Broadloom
5 Pc Bath, Closet, Broadloom
Family Room: 7.69 x 4.05 ft
Gas Fireplace, Hardwood Floor, 2 Pc Bath
Gas Fireplace, Hardwood Floor, 2 Pc Bath
Bedroom 4: 3.85 x 3.81 ft
Overlooks Backyard, Double Closet, Hardwood Floor
Overlooks Backyard, Double Closet, Hardwood Floor
Primary Bedroom: 4.42 x 4.98 ft
5 Pc Ensuite, W/W Closet, Hardwood Floor
5 Pc Ensuite, W/W Closet, Hardwood Floor
Workshop: 6.64 x 3.92 ft
Track Lighting, Concrete Floor, Unfinished
Track Lighting, Concrete Floor, Unfinished
Living Room: 4.27 x 7.45 ft
Gas Fireplace, Overlooks Dining, Hardwood Floor
Gas Fireplace, Overlooks Dining, Hardwood Floor
Dining Room: 3.64 x 4.11 ft
Large Window, Hardwood Floor
Large Window, Hardwood Floor
Map
Listed by: RE/MAX REALTY ENTERPRISES INC.
*** This website may only be used by consumers that have a bona fide interest in the purchase, sale, or lease of real estate of the type being offered via the website.
**** The data is deemed reliable but is not guaranteed accurate by TRREB.



