
55 Port Street E #702
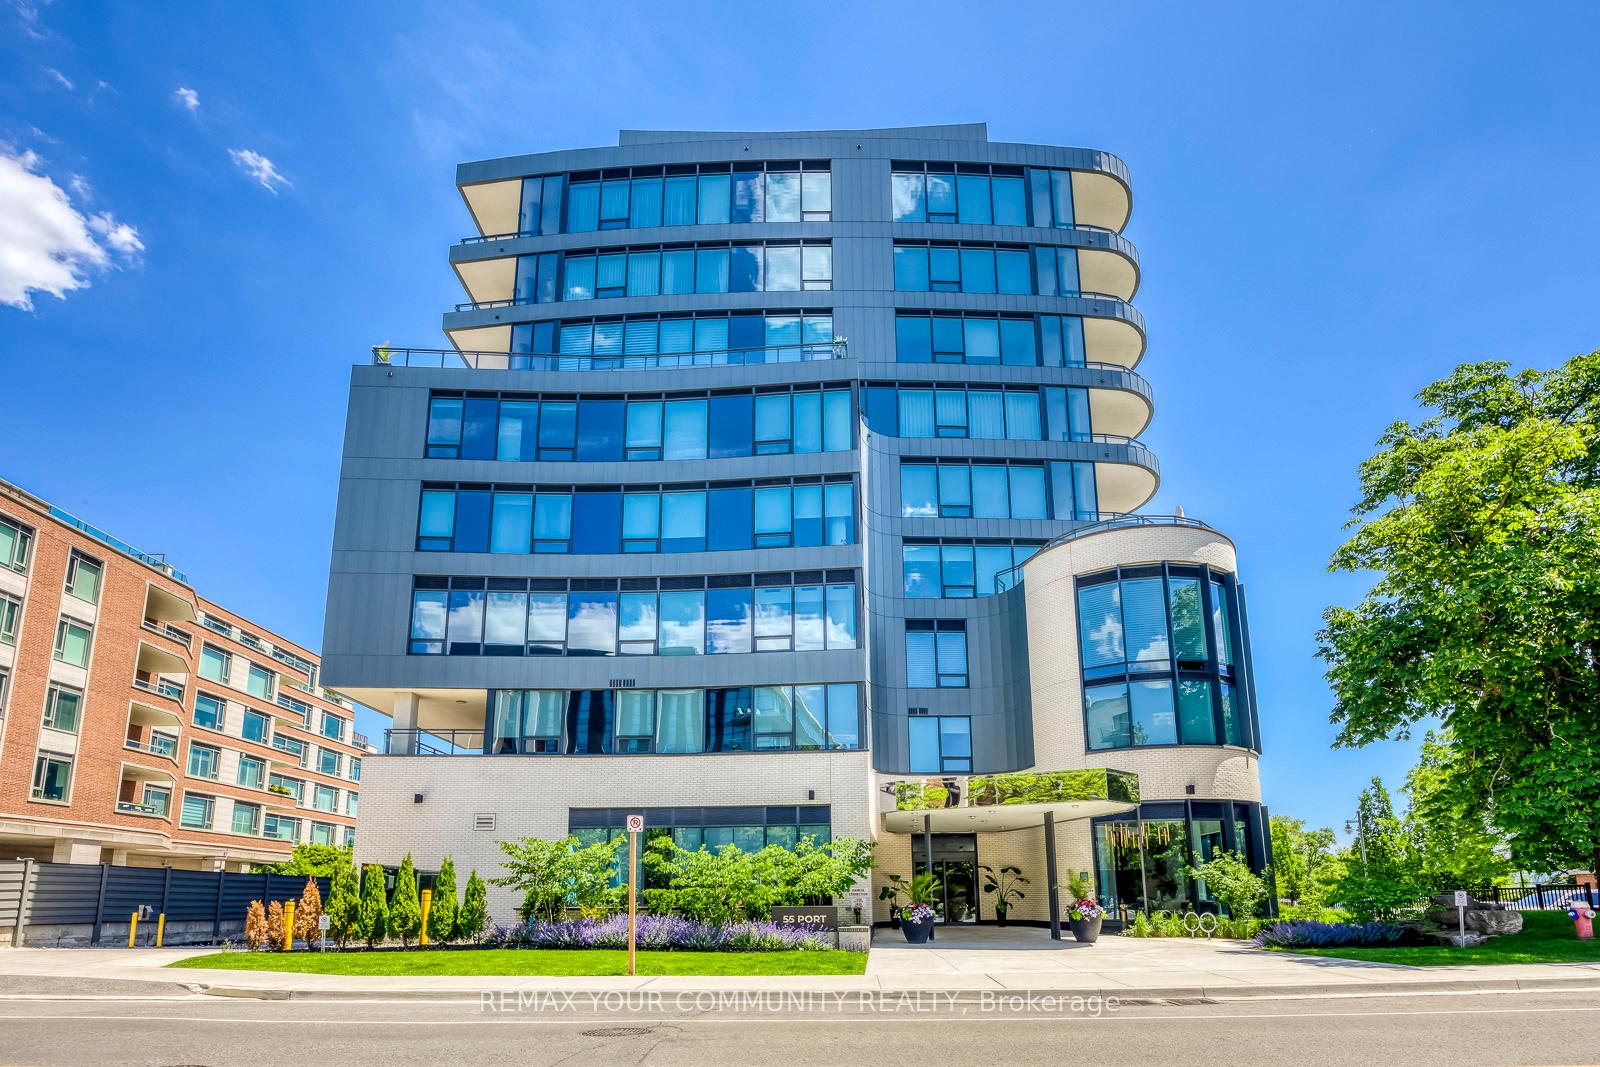
MISSISSAUGA CONDO APARTMENT
- Port Credit & Mineola
- 3 Bed
- 3 Bath
- 2920 sq ft SqFt
- 4 Days on Market
- Virtual Tour
**Power Of Sale** On The Water **One OF A Kind** Absolute Stunning Unit With Gorgeous Unobstructed South Lake Views. Full Lake Views & View OF Downtown Toronto - RARE! **Corner Unit** Floor To Ceiling Window Very Bright & Spacious - Open Concept Layout- Approx 2920sqft - 2 Large Covered Terraces. One Terrace At Front, One At Rear of Unit. Unit 702 is Uniquely Configured, Current Set Up Is With 2 Private Entrances - Can Be Used As 2 Units OR 1 Large 3 Bedroom Unit, After Conversion. **Floor Plan Attached** Chefs Kitchen With Built in Appliances, Large Island GreatFor Entertaining, Warm Decor, Colors Thru/out. Custom Fireplace Overlooks Terrace & Lakes - Primary Bedroom, With 5 Pc Ensuite, B/I Sauna Connection, Walk In Closet & Walk out To Terrace, Enjoy The Sauna , Terrace & Views, Rare Spa Like Setting. Fully Upgraded Unit. Oversized Pantry From the Kitchen, Gas Stove, B/I Appliances. Main Floor Laundry.
FOR SALE: $3,489,000
MLS® ID W13818894
Interior Details
Cooling: Central Air
Total Rooms: 8
Kitchens: 2
Laundry: In-Suite L
Exposure: SOUTH
Patio Terrace: Terrace
Building Details
Year Built: 0-5
Basement Type: None
Fuel: Gas
Garage Type: Underground
Heating: Forced Air
Construction: Brick, Concrete
Pet Friendly: Yes-with Restrictions
Parking Details
Parking Spaces: 2
Parking Designation: Underground
Fee Details
Maintenance Fees: $3,122.37
Taxes: $23,815
Common Element Included: y
Land Details
Cross Streets: Lakeshore/Hurontario
Building Amenities
Concierge
Game Room
Media Room
Party Room/Meeting Room
Visitor Parking
Rooms
Primary Bedroom: 5 x 4 ft
W/O To Terrace, Walk-In Closet(s), 5 Pc Ensuite
W/O To Terrace, Walk-In Closet(s), 5 Pc Ensuite
Breakfast: 6.4 x 3.65 ft
Hardwood Floor, Window, Open Concept
Hardwood Floor, Window, Open Concept
Bedroom 3: 3 x 5.48 ft
W/O To Terrace, Window, Hardwood Floor
W/O To Terrace, Window, Hardwood Floor
Kitchen: 3 x 5.48 ft
Open Concept, Combined w/Br, Window
Open Concept, Combined w/Br, Window
Bedroom 2: 3 x 3.65 ft
4 Pc Ensuite, Window, Hardwood Floor
4 Pc Ensuite, Window, Hardwood Floor
Dining Room: 7.62 x 8.83 ft
Hardwood Floor, Combined w/Living, Window
Hardwood Floor, Combined w/Living, Window
Living Room: 7.62 x 8.83 ft
Hardwood Floor, W/O To Terrace, Window
Hardwood Floor, W/O To Terrace, Window
Map
Listed by: REMAX YOUR COMMUNITY REALTY
Similar Listings For Sale
*** This website may only be used by consumers that have a bona fide interest in the purchase, sale, or lease of real estate of the type being offered via the website.
**** The data is deemed reliable but is not guaranteed accurate by TRREB.



