
1033 Fair Birch Drive
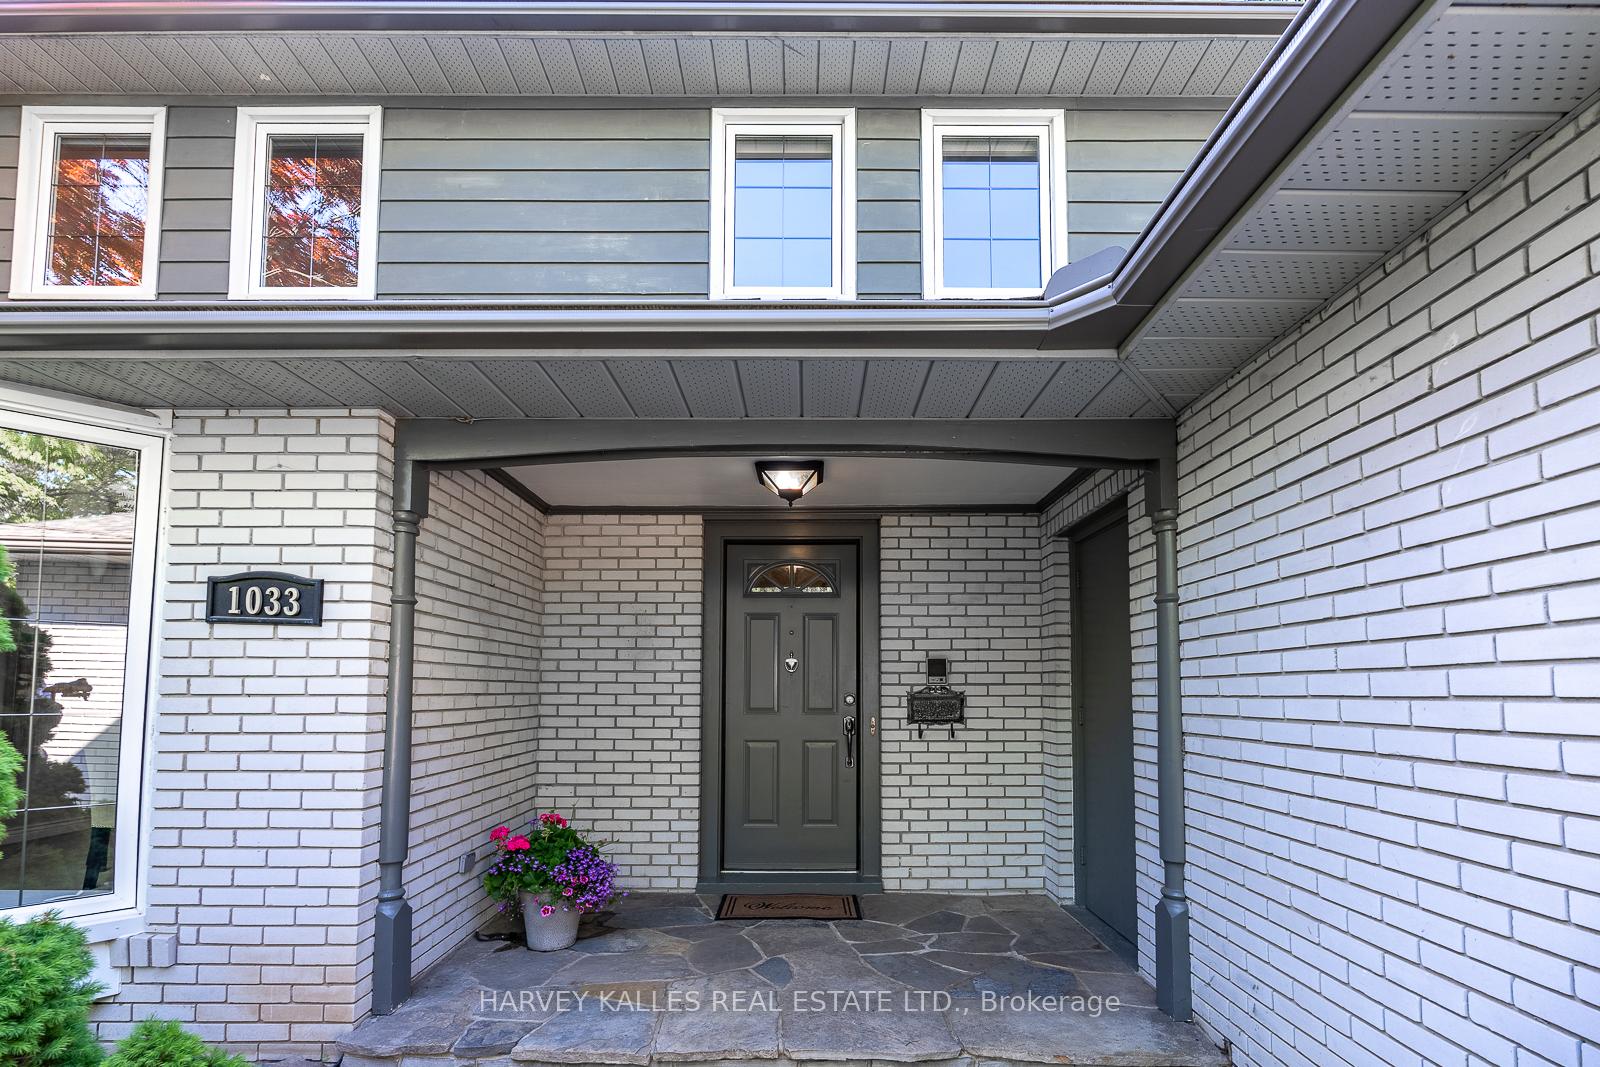
MISSISSAUGA DETACHED
- Port Credit & Mineola
- 5 Bed
- 4 Bath
- 15 Days on Market
- Virtual Tour
"Muskoka in the city.", Welcome to this exceptional ravine-lot home, tucked away on a quiet cul-de-sac street in the heart of the highly sought-after Lorne Park School District. Filled with natural light, the thoughtfully designed main floor features an oversized dining room, a beautifully updated kitchen with custom cabinetry, newer stainless steel appliances, a bright breakfast area overlooking the spectacular backyard, a large living room with a wood-burning fireplace and a main-floor laundry. The upper level offers a spacious primary suite with a beautifully renovated four-piece ensuite and walk-in closet, plus three additional generous bedrooms and an updated five-piece family bathroom. The finished lower level provides flexible space for a recreation room, home office, gym, or guest suite. A large two-car garage and double-wide driveway with parking for four additional vehicles provide exceptional convenience for families and guests. Step outside to your own Muskoka-inspired retreat; it is like being on holiday every day! Backing onto a private ravine, the professionally landscaped backyard features a low-maintenance custom Sheridan Nurseries pond and waterfall, mature low-maintenance perennials, herb and vegetable gardens, a large entertaining deck, outdoor dining space, and fire pit area- an incredible setting for family living, entertaining, and relaxing. Ideally located just minutes from Port Credit's vibrant waterfront, restaurants, boutiques, marinas, and festivals, with easy access to the QEW, GO Transit, scenic lakefront parks, and walking trails. This is a rare opportunity to own a beautifully maintained home in one of Mississauga's most desirable communities, celebrated for its top-rated schools, mature tree-lined streets, and exceptional family lifestyle.
FOR SALE: $1,795,000
MLS® ID W13819240
Interior Details
Cooling: Central Air
Total Rooms: 13
Kitchens: 1
Building Details
Year Built: 31-50
Basement Type: Full, Finished
Fuel: Gas
Garage Type: Attached
Heating: Forced Air
Construction: Aluminum Siding, Brick
Parking Details
Parking Spaces: 4
Parking Designation: Private Double
Fee Details
Taxes: $11,693
Common Element Included: n
Land Details
Cross Streets: Fair Birch & Birchview
Property Features
Cul de Sac/Dead End
Greenbelt/Conservation
Ravine
Rec./Commun.Centre
School
Wooded/Treed
Rooms
Laundry: 3.61 x 2.03 ft
Laminate, Side Door, Closet
Laminate, Side Door, Closet
Bedroom 4: 3.77 x 3.55 ft
Hardwood Floor, Closet, Window
Hardwood Floor, Closet, Window
Bedroom 3: 3.77 x 3.76 ft
Hardwood Floor, Closet, Window
Hardwood Floor, Closet, Window
Living Room: 3.6 x 5.28 ft
Fireplace, Overlooks Backyard, Open Concept
Fireplace, Overlooks Backyard, Open Concept
Primary Bedroom: 3.96 x 5.42 ft
Hardwood Floor, Walk-In Closet(s), 4 Pc Ensuite
Hardwood Floor, Walk-In Closet(s), 4 Pc Ensuite
Bedroom 2: 4.51 x 2.54 ft
Hardwood Floor, Closet, Window
Hardwood Floor, Closet, Window
Dining Room: 3.98 x 5.69 ft
Bay Window
Bay Window
Foyer: 4.33 x 2.72 ft
Large Closet, Laminate
Large Closet, Laminate
Recreation: 12.1 x 6.02 ft
Wet Bar, Gas Fireplace
Wet Bar, Gas Fireplace
Workshop: 5.52 x 3.48 ft
B/I Shelves
B/I Shelves
Cold Room/Cantina: 3.29 x 1.82 ft
Bedroom: 3.2 x 3.19 ft
Kitchen: 5.26 x 3.52 ft
Eat-in Kitchen, Granite Counters, W/O To Yard
Eat-in Kitchen, Granite Counters, W/O To Yard
Map
Listed by: HARVEY KALLES REAL ESTATE LTD.
*** This website may only be used by consumers that have a bona fide interest in the purchase, sale, or lease of real estate of the type being offered via the website.
**** The data is deemed reliable but is not guaranteed accurate by TRREB.



