
54 Cumberland Drive
MISSISSAUGA DETACHED
- Port Credit & Mineola
- 4 Bed
- 3 Bath
- 2 Days on Market
- Virtual Tour
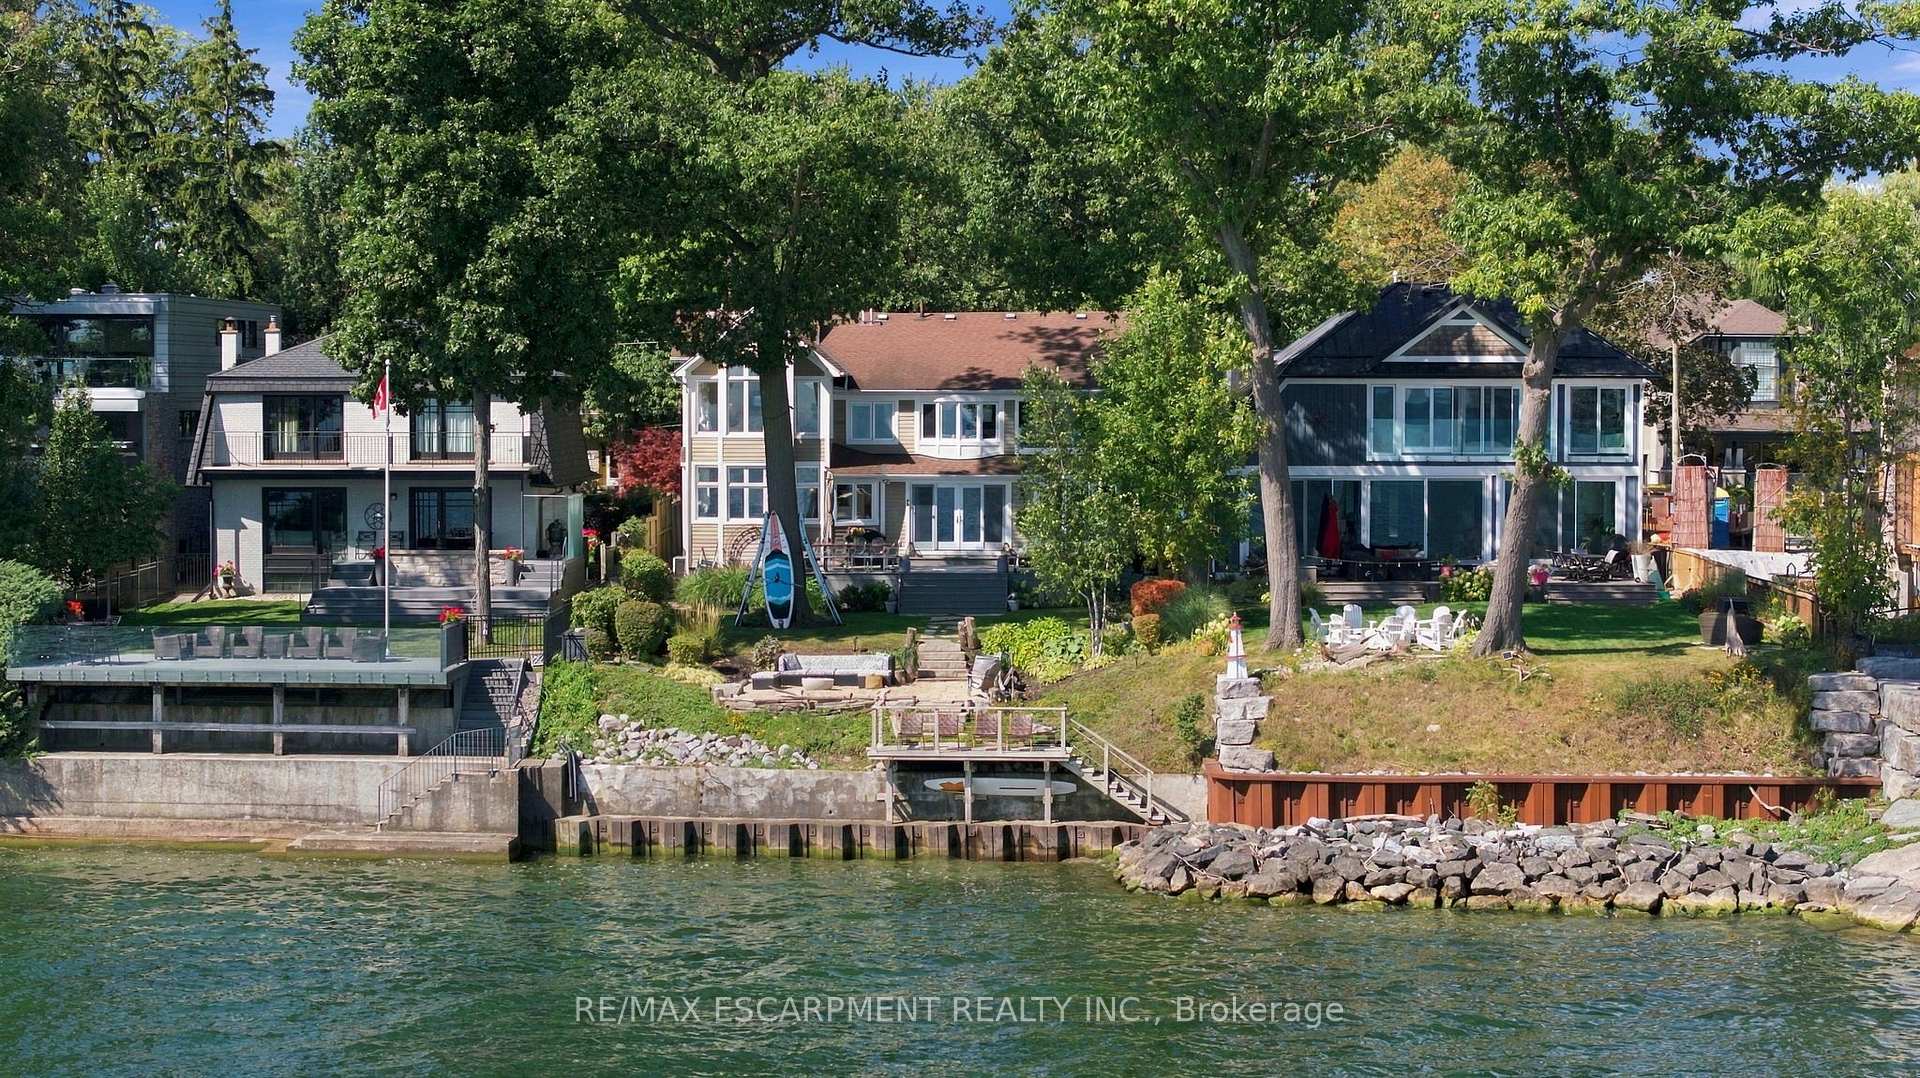
Rare waterfront living in the heart of Port Credit. Set on an impressive 53 x 565 ft lot with riparian rights, this 4-bedroom, 3-bathroom home offers exceptional lake views and direct access to the water. The main level features oak hardwood floors, a family room with gas fireplace accented by brick and reclaimed wood, a living room with reclaimed wood feature wall, and a spacious modern kitchen with butcher block centre island, exposed brick details, abundant windows and beautiful water views. Walk out to the deck and enjoy seamless indoor-outdoor living. Upstairs, the primary suite features stunning lake views, a walk-in closet and 4-piece ensuite. Three additional generous bedrooms include a second bedroom with gas fireplace and private balcony overlooking the water. The fully finished basement provides additional living space and ample storage. Outside, a composite deck with built-in seating leads down to the beach and firepit area, with a private dock at the shoreline. An exceptional opportunity to enjoy spectacular sunsets and waterfront living just moments from everything Port Credit has to offer. Luxury Certified.
FOR SALE: $4,999,000
MLS® ID W13821036
Interior Details
Cooling: Central Air
Total Rooms: 12
Kitchens: 1
Building Details
Basement Type: Finished, Full
Fuel: Gas
Garage Type: Attached
Heating: Forced Air
Construction: Brick
Parking Details
Parking Spaces: 6
Parking Designation: Private Double
Fee Details
Taxes: $25,092
Central Ac Included: 1
Common Element Included: n
Heat Included: 1
Land Details
Cross Streets: Lakeshore Rd E & Hurontario St
Rooms
Family Room: 6.83 x 3.71 ft
Hardwood Floor, Gas Fireplace, Crown Moulding
Hardwood Floor, Gas Fireplace, Crown Moulding
Living Room: 3.48 x 3.48 ft
Hardwood Floor, Large Window, Overlooks Frontyard
Hardwood Floor, Large Window, Overlooks Frontyard
Kitchen: 4.95 x 6.6 ft
Hardwood Floor, Centre Island, Overlook Water
Hardwood Floor, Centre Island, Overlook Water
Other: 2.31 x 3.15 ft
Walk-In Closet(s)
Walk-In Closet(s)
Bedroom 4: 3.2 x 3.73 ft
Broadloom, Large Window
Broadloom, Large Window
Recreation: 6.25 x 7.49 ft
Broadloom, Walk-In Closet(s), Open Concept
Broadloom, Walk-In Closet(s), Open Concept
Utility Room: 3.1 x 3.81 ft
Bedroom 2: 5.21 x 3.76 ft
Overlook Water, W/O To Balcony, Fireplace
Overlook Water, W/O To Balcony, Fireplace
Primary Bedroom: 5.84 x 6.53 ft
Overlook Water, 4 Pc Ensuite, Walk-In Closet(s)
Overlook Water, 4 Pc Ensuite, Walk-In Closet(s)
Mud Room: 3.05 x 1.83 ft
Tile Floor, Combined w/Laundry, Access To Garage
Tile Floor, Combined w/Laundry, Access To Garage
Bedroom 3: 4.85 x 3.53 ft
Broadloom, Large Window
Broadloom, Large Window
Dining Room: 4.17 x 6.3 ft
Hardwood Floor, W/O To Deck, Open Concept
Hardwood Floor, W/O To Deck, Open Concept
Map
Listed by: RE/MAX ESCARPMENT REALTY INC.
Similar Listings For Sale
*** This website may only be used by consumers that have a bona fide interest in the purchase, sale, or lease of real estate of the type being offered via the website.
**** The data is deemed reliable but is not guaranteed accurate by TRREB.



