
39 Broadview Avenue
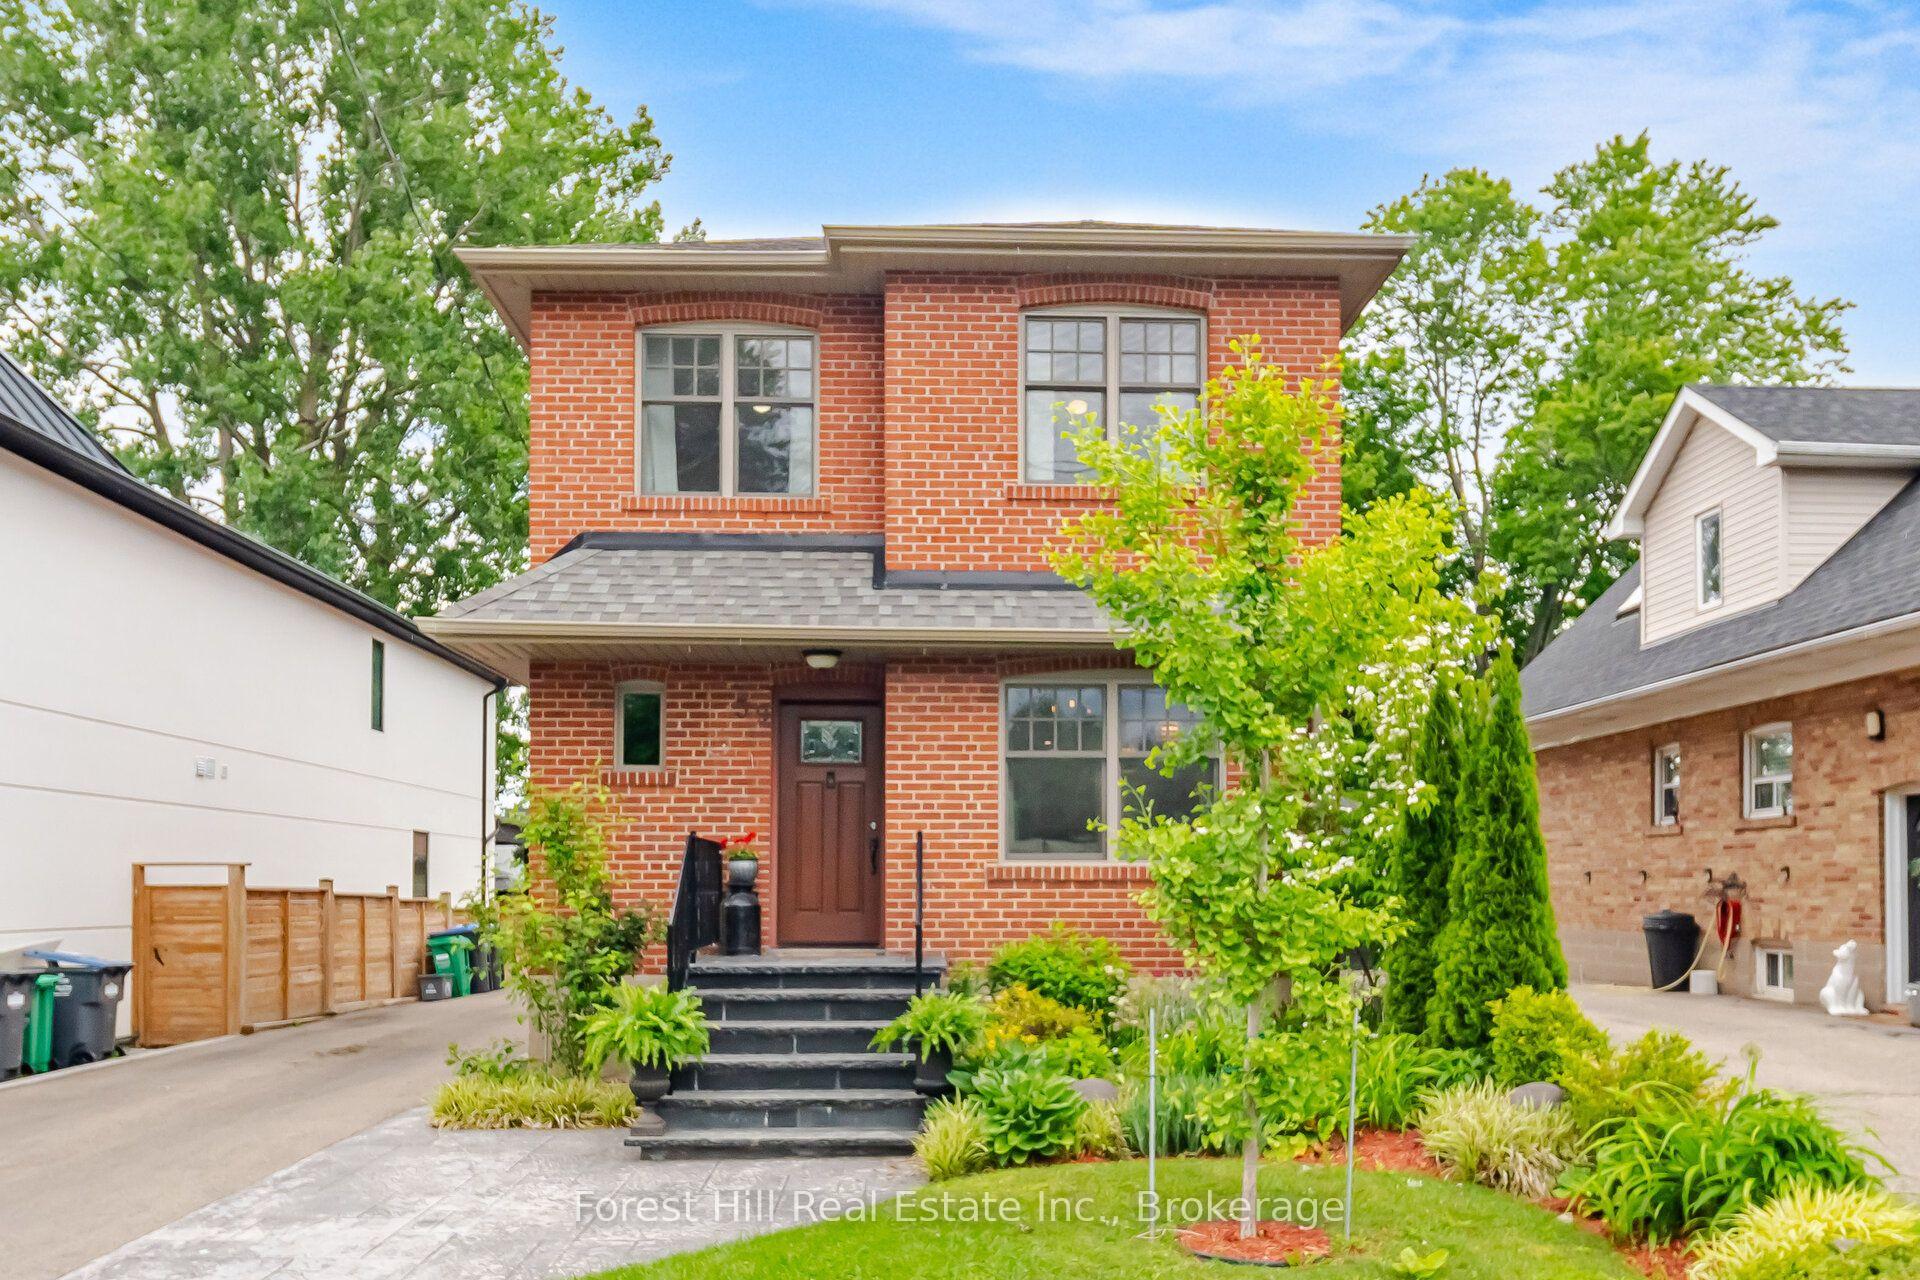
MISSISSAUGA DETACHED
- Port Credit & Mineola
- 4 Bed
- 4 Bath
- 2 Days on Market
- Virtual Tour
Welcome to 39 Broadview, a custom built top up on a quiet street in the heart of Port Credit. Offering 3+2 bedrooms and over 2,000 square feet of living space, this home blends thoughtful design with everyday comfort. Custom millwork adds warmth and character throughout the main floor, while the separate side entrance to the basement provides flexibility for extended family or future possibilities.Step outside to an impressive 200 foot deep pool-sized lot with professionally landscaped gardens and a spacious ack deck designed for entertaining. Abundant parking for 6-8 adds everyday convenience, but the true standout is the exceptional 20 x 30 detached garage. Fully climate-controlled and equipped with an exhaust system and 100amp service, it's the perfect space for a car enthusiast, hobbyist, small business owner, workshop, or the ultimate man cave; a space that invites big ideas and even bigger projects. Located just a short walk to Port Credit's shops, restaurants, and waterfront, this is a rare opportunity to enjoy generous space, exceptional versatility, and one of Mississauga's most sought-after neighbourhoods.
FOR SALE: $1,589,000
MLS® ID W13826656
Interior Details
Cooling: Central Air
Total Rooms: 14
Kitchens: 1
Building Details
Basement Type: Separate Entrance, Finished
Fuel: Gas
Garage Type: Detached
Heating: Forced Air
Construction: Brick
Parking Details
Parking Spaces: 6
Parking Designation: Private
Fee Details
Taxes: $9,312.44
Common Element Included: n
Land Details
Cross Streets: Lakeshore & Broadview
Property Features
Waterfront
Wooded/Treed
Lake Access
Library
Marina
Park
Rooms
Dining Room: 3 x 2.18 ft
Hardwood Floor, Open Concept, Large Window
Hardwood Floor, Open Concept, Large Window
Bathroom: 2.72 x 1.47 ft
5 Pc Bath
5 Pc Bath
Recreation: 3.45 x 3.45 ft
Bedroom: 3.28 x 2.77 ft
Hardwood Floor, Large Closet
Hardwood Floor, Large Closet
Foyer: 2.74 x 2.26 ft
Large Closet, Wainscoting, Hardwood Floor
Large Closet, Wainscoting, Hardwood Floor
Powder Room: 1.98 x 1.25 ft
2 Pc Bath
2 Pc Bath
Primary Bedroom: 4.34 x 3.63 ft
Hardwood Floor, Large Window, Walk-In Closet(s)
Hardwood Floor, Large Window, Walk-In Closet(s)
Living Room: 5.56 x 3 ft
Hardwood Floor, Open Concept
Hardwood Floor, Open Concept
Kitchen: 5.41 x 3.73 ft
Stainless Steel Appl, Breakfast Bar, Walk-Out
Stainless Steel Appl, Breakfast Bar, Walk-Out
Office: 3.79 x 2.59 ft
Map
Listed by: Forest Hill Real Estate Inc., Brokerage
*** This website may only be used by consumers that have a bona fide interest in the purchase, sale, or lease of real estate of the type being offered via the website.
**** The data is deemed reliable but is not guaranteed accurate by TRREB.



