
1070 Geran Crescent
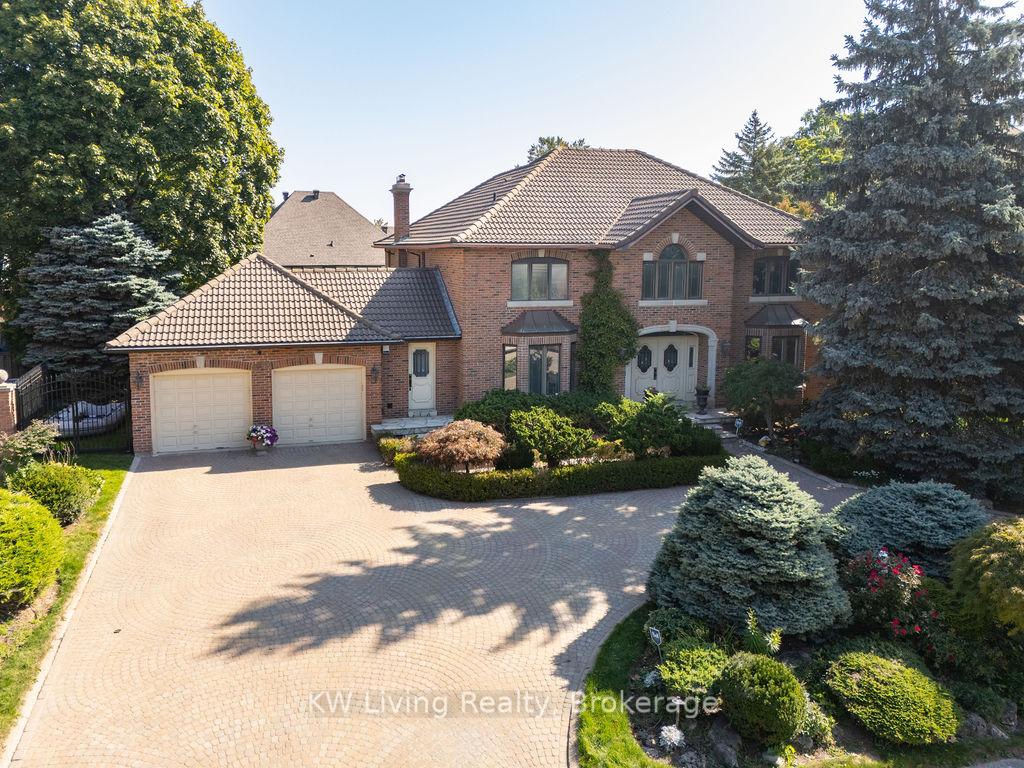
MISSISSAUGA DETACHED
- Port Credit & Mineola
- 4 Bed
- 5 Bath
- 8 Days on Market
- Virtual Tour
Nestled in one of Mississauga's most desirable communities, just moments from the prestigious Mississauga Golf and Country Club, this stately residence offers timeless appeal and exceptional space for family living and entertaining. Built with enduring quality and traditional craftsmanship, the home features luxurious marble floors, marble fireplaces, and classic herringbone wood floors throughout the living, dining, and family rooms. Offering four bedrooms and five bathrooms, the home boasts generous principal rooms and a functional layout with tremendous potential. The finished walk-out basement with a second kitchen provides added versatility for extended family living, guests, or future customization. While the home has been well cared for over the years, it presents an excellent opportunity for buyers looking to renovate, modernize, or add their own personal vision. A property of this scale and location rarely becomes available, making it the perfect canvas to create a truly exceptional residence in one of Mississauga's most sought-after neighbourhoods.
FOR SALE: $2,495,900
MLS® ID W13828496
Interior Details
Cooling: Central Air
Total Rooms: 11
Kitchens: 2
Building Details
Basement Type: Finished with Walk-Out
Fuel: Gas
Garage Type: Built-In
Heating: Forced Air
Construction: Brick
Parking Details
Parking Spaces: 6
Parking Designation: Circular Drive
Fee Details
Taxes: $17,089
Common Element Included: n
Land Details
Cross Streets: Mississauga Road
Property Features
Golf
Library
Marina
Park
Public Transit
School
Rooms
Primary Bedroom: 7.1 x 4.17 ft
6 Pc Ensuite, His and Hers Closets, Pot Lights
6 Pc Ensuite, His and Hers Closets, Pot Lights
Bedroom 2: 4.97 x 3.49 ft
4 Pc Ensuite, Window, Closet
4 Pc Ensuite, Window, Closet
Kitchen: 7.56 x 3.68 ft
B/I Appliances, Centre Island, Ceramic Floor
B/I Appliances, Centre Island, Ceramic Floor
Bedroom 3: 4.54 x 3.24 ft
Window, Closet
Window, Closet
Solarium: 4.46 x 3.11 ft
Cushion Floor
Cushion Floor
Living Room: 5.37 x 4.4 ft
Marble Fireplace, Bay Window, Hardwood Floor
Marble Fireplace, Bay Window, Hardwood Floor
Dining Room: 4.46 x 4.27 ft
French Doors, Walk-Out, Hardwood Floor
French Doors, Walk-Out, Hardwood Floor
Family Room: 8.87 x 4.11 ft
Marble Fireplace, Hardwood Floor
Marble Fireplace, Hardwood Floor
Bedroom 4: 4.56 x 3.24 ft
Window, Closet
Window, Closet
Great Room:
Walk-Up, Wet Bar, Sauna
Walk-Up, Wet Bar, Sauna
Den: 3.41 x 3.02 ft
B/I Bookcase, B/I Shelves, Hardwood Floor
B/I Bookcase, B/I Shelves, Hardwood Floor
Map
Listed by: KW Living Realty
*** This website may only be used by consumers that have a bona fide interest in the purchase, sale, or lease of real estate of the type being offered via the website.
**** The data is deemed reliable but is not guaranteed accurate by TRREB.



