
1618 Dogwood Trail
MISSISSAUGA DETACHED
- Port Credit & Mineola
- 5 Bed
- 6 Bath
- 12 Days on Market
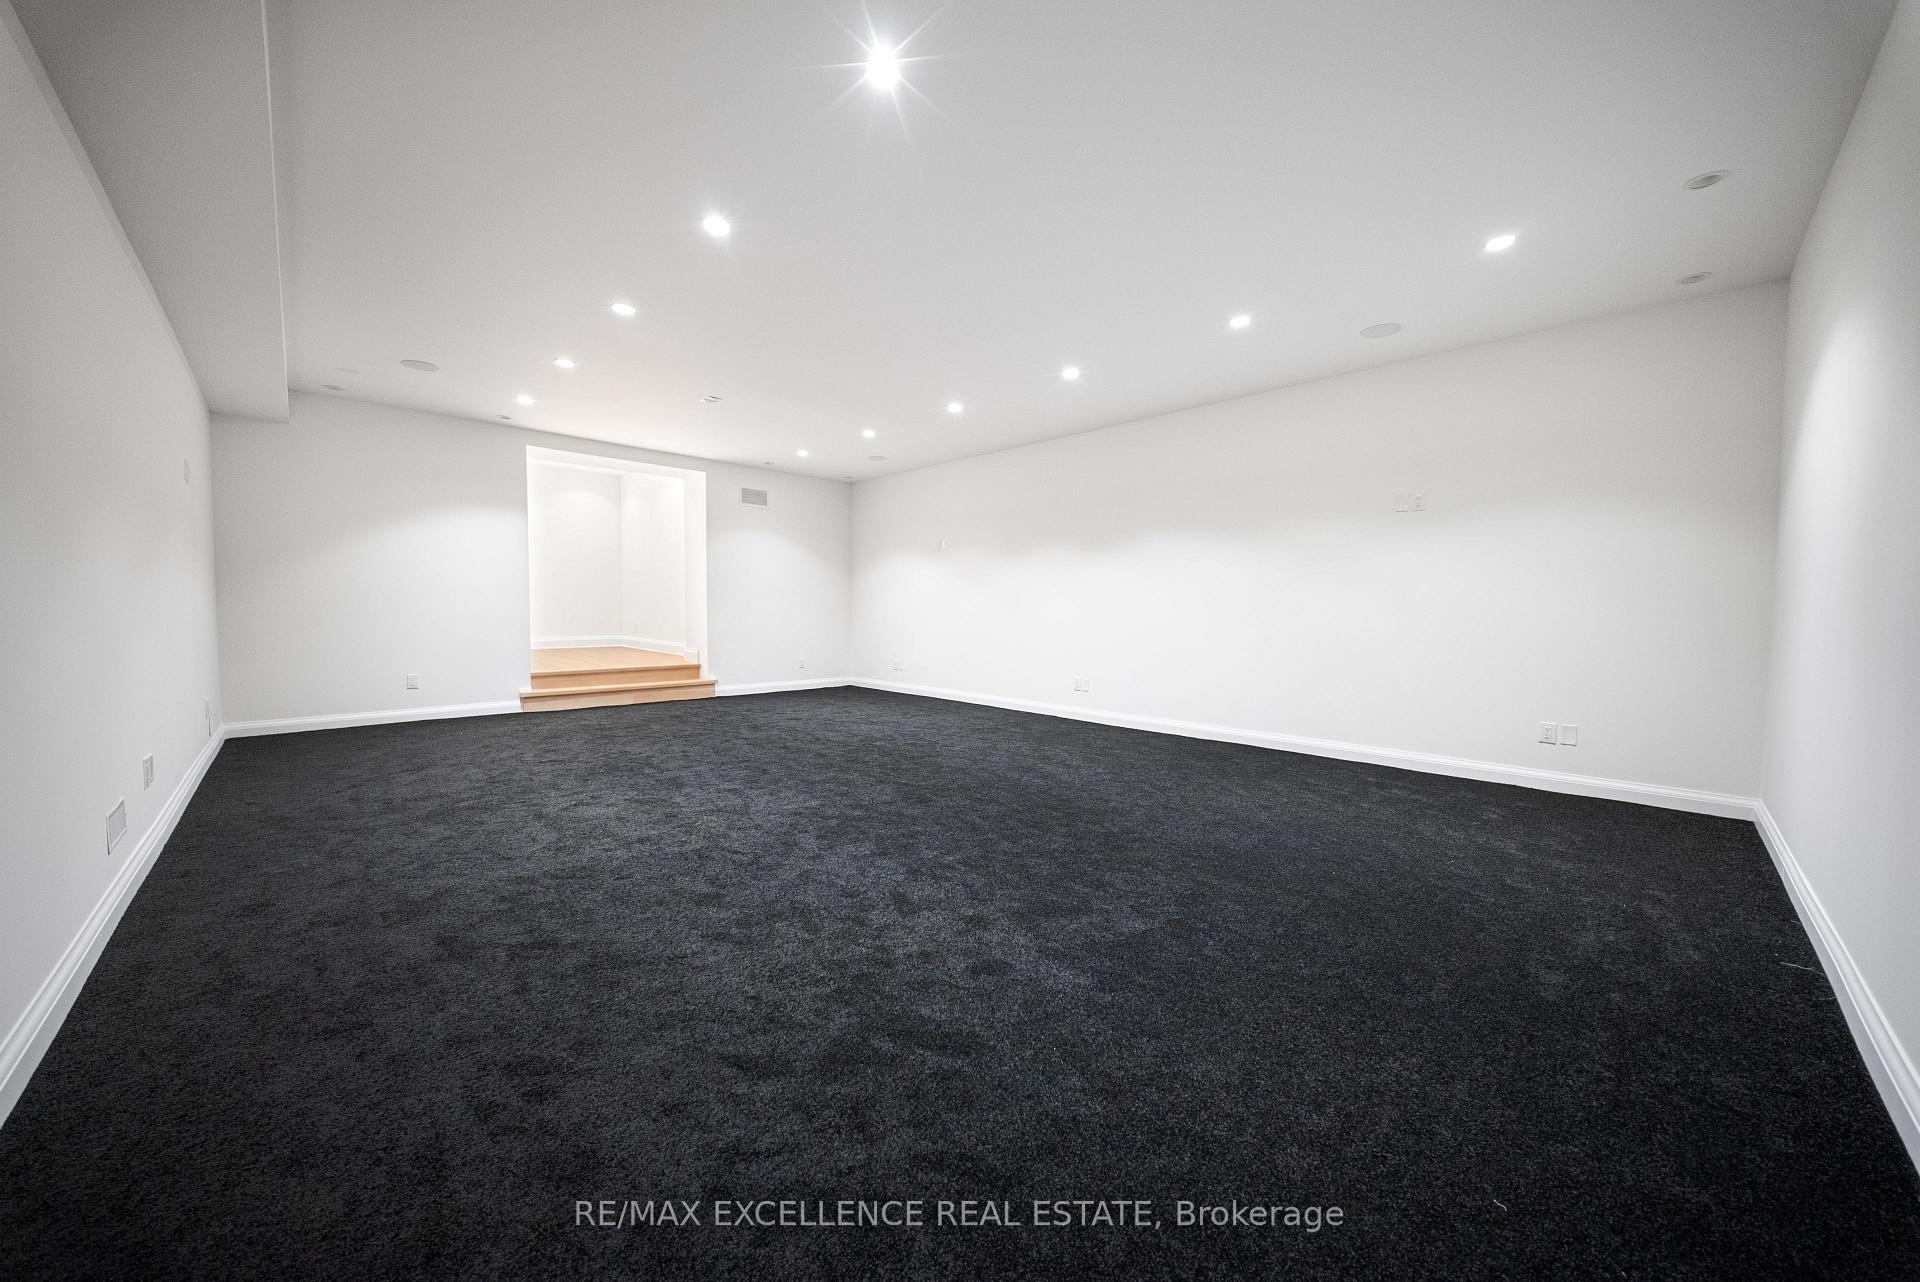
Stunning Modern Custom-Built Masterpiece in prestigious Mineola West, set on an exceptionally large cul-de-sac lot with a serene country setting. Over 6,200 SF of luxurious living plus Oversized 3-car garage, this exceptional residence showcases uncompromising craftsmanship, premium finishes and sophisticated design. Soaring 10' main-floor, 9' second-floor and 10' basement ceilings, oversized custom windows, White Hickory hardwood, floating glass staircase and integrated speakers create a striking interior. Gourmet JennAir RISE kitchen features quartz counters, double waterfall island, servery and walkout to covered deck. Elegant primary suite includes 7-pc spa ensuite and HIS/ HER custom closets. Finished basement includes nanny suite, theatre, wine cellar, recreation room and walk-up. Landscaped grounds feature a 187 SF cabana with loggia. EV chargers, Control4-ready automation, security, dual HVAC, air purification and premium stone/Hardie exterior. Steps to top schools, parks, trails, Lake Ontario, Port Credit, GO and major highways.
FOR SALE: $3,699,000
MLS® ID W13830098
Interior Details
Cooling: Central Air
Total Rooms: 17
Kitchens: 1
Building Details
Year Built: 0-5
Basement Type: Finished, Finished with Walk-Out
Fuel: Gas
Garage Type: Built-In
Heating: Forced Air
Construction: Board & Batten , Concrete
Parking Details
Parking Spaces: 4
Parking Designation: Private Double
Fee Details
Taxes: $26,808
Common Element Included: n
Land Details
Cross Streets: PINETREE WAY/ HURONTARIO
Rooms
Bathroom: 3.42 x 1.31 ft
Tile Floor, 3 Pc Bath
Tile Floor, 3 Pc Bath
Media Room: 8.19 x 5.88 ft
Broadloom, Separate Room
Broadloom, Separate Room
Recreation: 15.1 x 9.15 ft
Bedroom 5: 5.02 x 3.24 ft
Closet Organizers, Large Window
Closet Organizers, Large Window
Primary Bedroom: 6.39 x 6.36 ft
Hardwood Floor
Hardwood Floor
Mud Room: 4 x 2.21 ft
Formal Rm, Walk Through
Formal Rm, Walk Through
Living Room: 5.02 x 4.43 ft
Hardwood Floor
Hardwood Floor
Den: 8.16 x 5.88 ft
Family Room: 5.76 x 9.75 ft
Hardwood Floor, Open Concept
Hardwood Floor, Open Concept
Bedroom 4: 5.33 x 4.66 ft
Hardwood Floor
Hardwood Floor
Laundry: 1.81 x 3.52 ft
Bedroom 2: 3.99 x 4.47 ft
Hardwood Floor
Hardwood Floor
Bedroom: 4.95 x 3.15 ft
Office: 3.39 x 3.35 ft
Hardwood Floor
Hardwood Floor
Bedroom 3: 3.83 x 3.47 ft
Hardwood Floor
Hardwood Floor
Map
Listed by: RE/MAX EXCELLENCE REAL ESTATE
*** This website may only be used by consumers that have a bona fide interest in the purchase, sale, or lease of real estate of the type being offered via the website.
**** The data is deemed reliable but is not guaranteed accurate by TRREB.



