
1163 Cayente Place
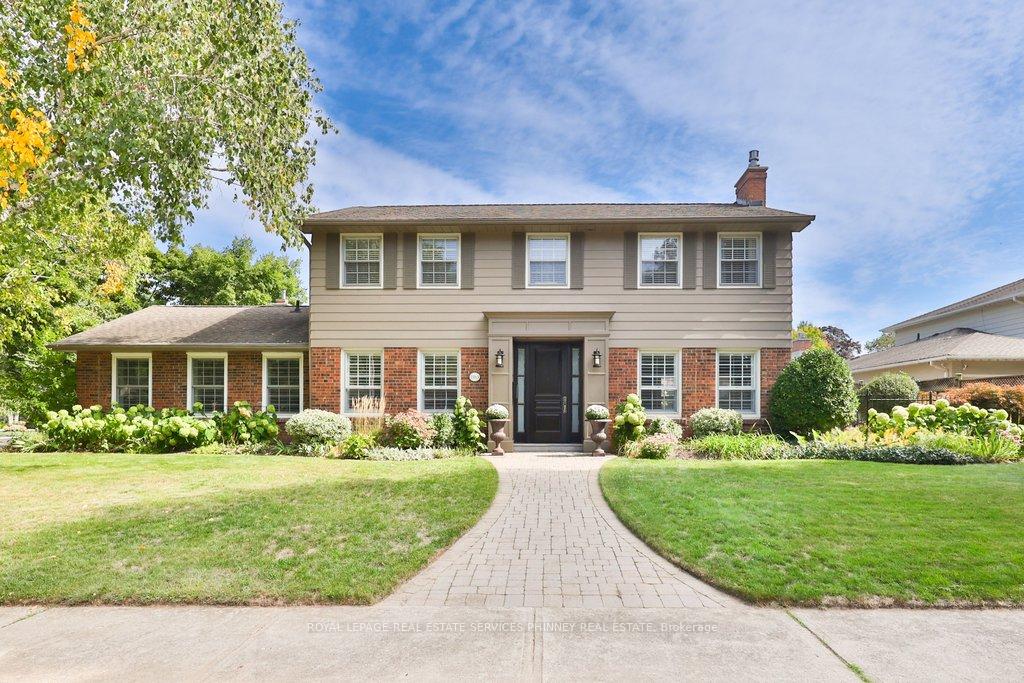
MISSISSAUGA DETACHED
- Port Credit & Mineola
- 4 Bed
- 4 Bath
- 13 Days on Market
- Virtual Tour
The perfect family home in the heart of prestigious Lorne Park. This cherished home has remained in the same family for over 40 years & is finally ready for a new one to call it home. Designed with family living in mind, the home features an ideal layout filled with natural light from an abundance of windows. Impeccably maintained & thoughtfully upgraded over the years, it features hardwood flooring & pot lights throughout. The spacious principal rooms are perfect for entertaining, holidays, & everyday living. There is ample space for children to play, grow, & create lasting memories. At the heart of the home is the gourmet kitchen with Quartz counters, stainless steel appliances, & an eat-in peninsula. The spacious living room has a gas fireplace & hardwood floors, & it overlooks both the front & back yards. The dining room is ideal for hosting family gatherings & includes a perfect nook for a servery. The cozy family room offers additional space with a second gas fireplace, hardwood floors & lots of natural light. The upper level has four bedrooms, including a primary suite complete with a walk-in closet, a double closet, & a four piece ensuite bathroom. An additional newly renovated four piece bathroom serves the remaining bedrooms. The fully finished lower level is perfect for entertaining, featuring a large rec room with a cozy gas fireplace, built in speakers, wet bar, & pot lighting throughout. Relax and unwind in the sauna complemented by a renovated bathroom with heated floors & change room. A convenient walk up provides direct access tothe spectacular backyard. The backyard is professionally hardscaped with stunning perennial gardens making it very low maintenance, a saltwater pool & plenty of space to dine outdoors. Perfect for hosting neighbourhood pool parties. Ample storage, garage access & main floor mudroom for added convenience. Top rated schools, easy access to major highways/GO transit, minutes to lake/trails, steps to shops.
FOR SALE: $2,099,000
MLS® ID W13835106
Interior Details
Cooling: Central Air
Total Rooms: 11
Kitchens: 1
Building Details
Year Built: 51-99
Basement Type: Finished with Walk-Out, Full
Fuel: Gas
Garage Type: Attached
Heating: Forced Air
Construction: Brick
Parking Details
Parking Spaces: 4
Fee Details
Taxes: $11,362
Common Element Included: n
Land Details
Cross Streets: Lorne Park & Birchview
Property Features
Golf
Hospital
Library
Public Transit
Rec./Commun.Centre
School
Rooms
Bedroom 4: 3.33 x 2.46 ft
Hardwood Floor, Closet, Overlooks Pool
Hardwood Floor, Closet, Overlooks Pool
Bedroom 2: 3.81 x 3.76 ft
Hardwood Floor, Double Closet, Overlooks Frontyard
Hardwood Floor, Double Closet, Overlooks Frontyard
Recreation: 3.68 x 6.38 ft
Gas Fireplace, Wet Bar, W/O To Yard
Gas Fireplace, Wet Bar, W/O To Yard
Living Room: 3.63 x 6.76 ft
Hardwood Floor, Gas Fireplace, Pot Lights
Hardwood Floor, Gas Fireplace, Pot Lights
Other: 2.08 x 3.12 ft
Sauna, 3 Pc Bath
Sauna, 3 Pc Bath
Dining Room: 5.84 x 3.56 ft
Hardwood Floor, Pot Lights, California Shutters
Hardwood Floor, Pot Lights, California Shutters
Bedroom 3: 2.72 x 3.17 ft
Hardwood Floor, Closet, Overlooks Pool
Hardwood Floor, Closet, Overlooks Pool
Laundry: 3.3 x 3.12 ft
Pot Lights, Window, Laundry Sink
Pot Lights, Window, Laundry Sink
Primary Bedroom: 4.37 x 4.37 ft
Hardwood Floor, His and Hers Closets, 4 Pc Ensuite
Hardwood Floor, His and Hers Closets, 4 Pc Ensuite
Kitchen: 4.14 x 3.56 ft
Hardwood Floor, Quartz Counter, Stainless Steel Appl
Hardwood Floor, Quartz Counter, Stainless Steel Appl
Family Room: 3.96 x 5.84 ft
Hardwood Floor, Gas Fireplace, Pot Lights
Hardwood Floor, Gas Fireplace, Pot Lights
Map
Listed by: ROYAL LEPAGE REAL ESTATE SERVICES PHINNEY REAL EST
*** This website may only be used by consumers that have a bona fide interest in the purchase, sale, or lease of real estate of the type being offered via the website.
**** The data is deemed reliable but is not guaranteed accurate by TRREB.



