
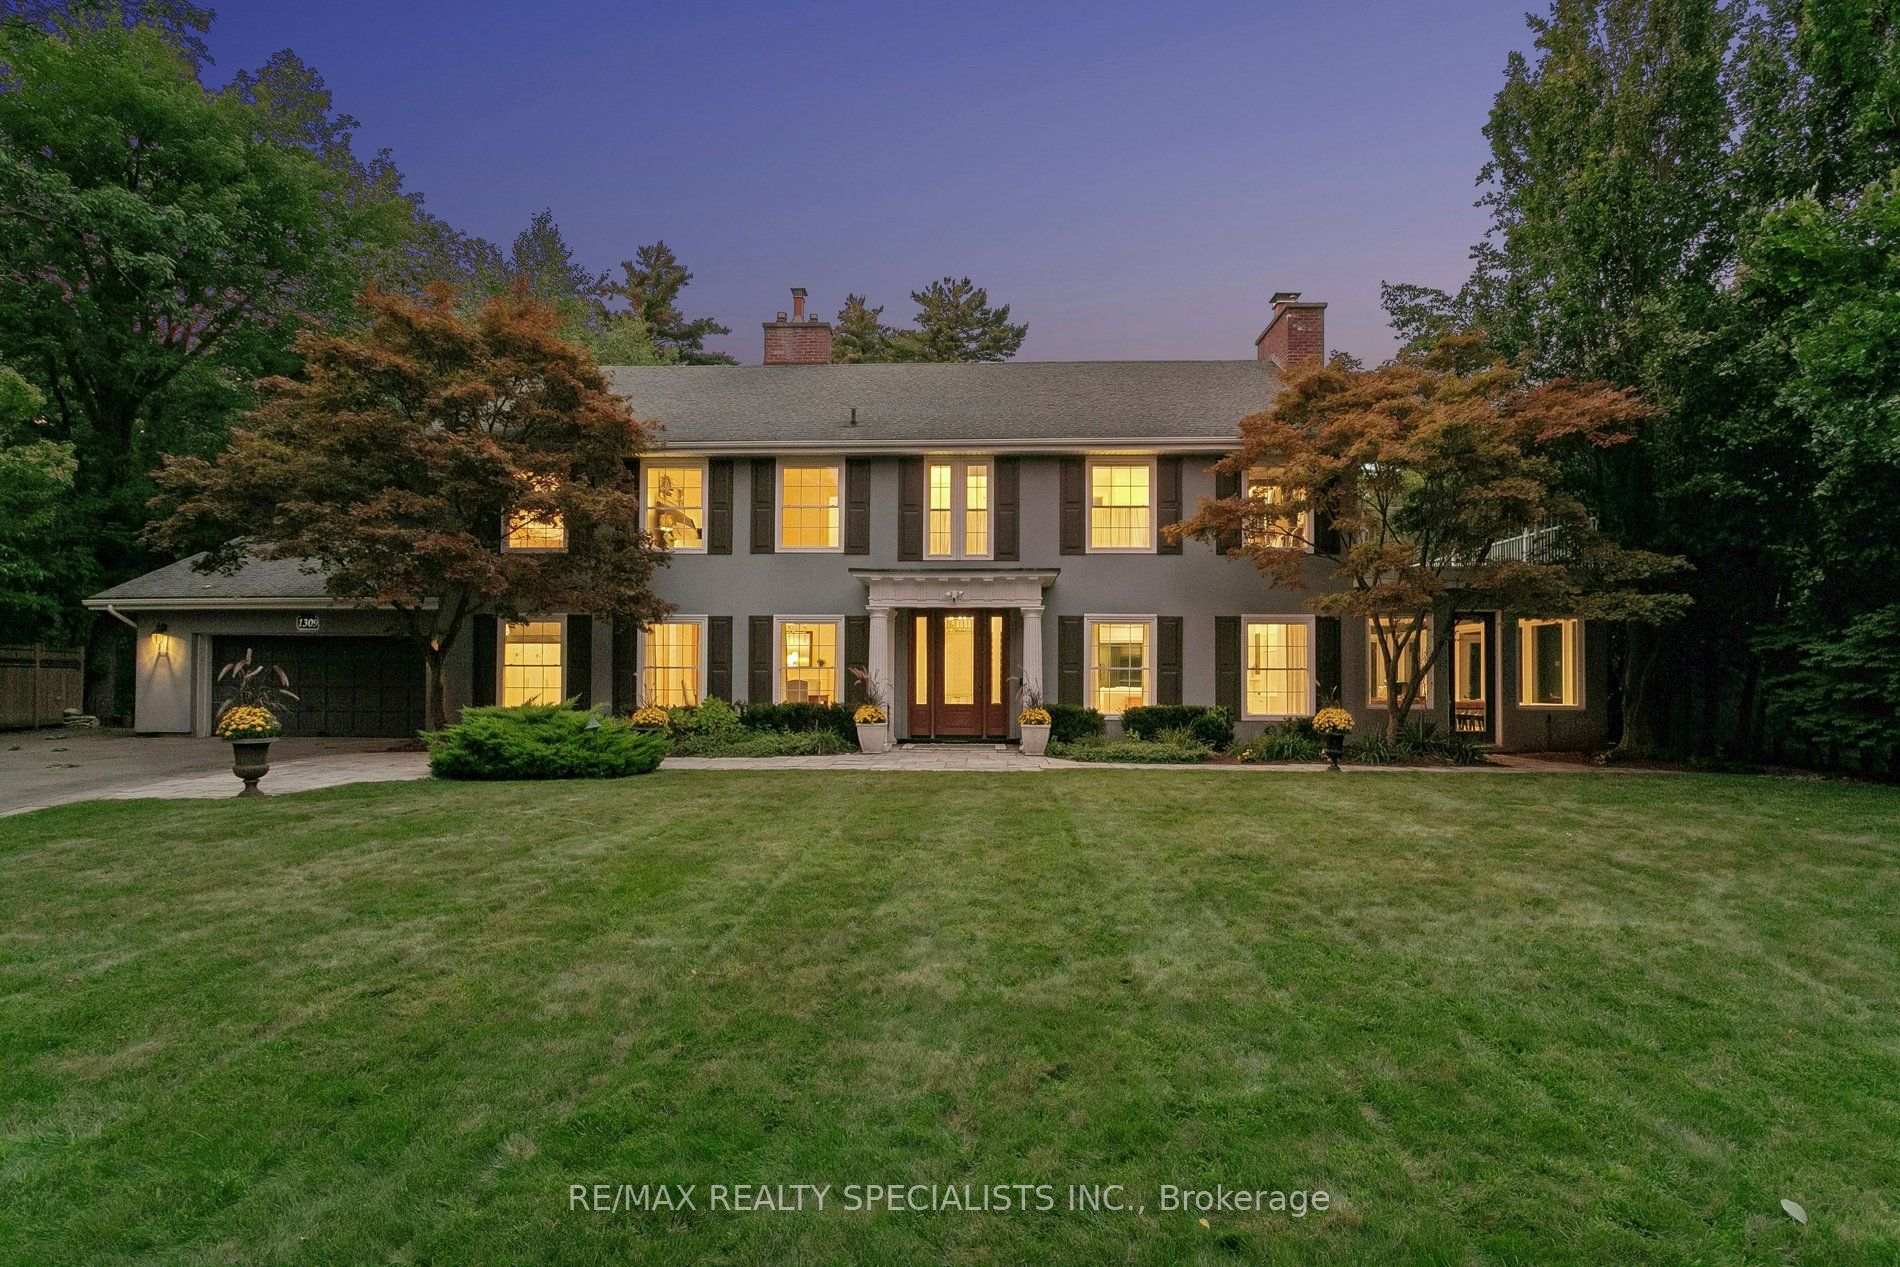
1309 Gatehouse Drive
MISSISSAUGA DETACHED
- Port Credit & Mineola
- 4 Bed
- 6 Bath
- 15 Days on Market
- Virtual Tour
A piece of Clarkson history, reimagined for modern living. Known historically as Bexhill House, this exceptional property has been thoughtfully transformed in 2025, combining the scale and character of an estate with sophisticated design and exceptional functionality. Set on .82 acres, the home stands watch over Rattray Marsh, Lake Ontario and the Toronto skyline, with most rear windows enlarged to maximize the extraordinary connection to the landscape and views. The brand-new kitchen is the heart of the home, featuring custom cabinetry, oversized island, Taj Mahal stone countertops, fully integrated appliances and a sunny breakfast room opening to the generous deck. The expansive great room features a wood-burning hearth, custom millwork and generous windows, while a formal dining room and main-floor office with private client entrance add versatility. Upstairs, every bedroom now enjoys its own ensuite, including a completely reimagined primary suite with fireplace, luxurious new bathroom and expansive custom his-and-hers closets. The show-stopping indoor pool is designed for year-round enjoyment, with floor-to-ceiling retractable doors opening completely to the backyard. A sauna, hot tub and rolling lawns create a private retreat-without ever having to skim leaves from the pool. A wine cellar anchors the basement recreation room. Two dedicated laundry areas and generous storage add the practical details that make the home exceptionally livable. Nature is truly at your doorstep, with trails through Rattray Marsh and easy access to Lake Ontario and Jack Darling Memorial Park. Yet this private setting remains conveniently connected to the city. An extraordinary combination of land, views, indoor-outdoor living and resort-style amenities, all brought together in a beautifully reimagined home.
FOR SALE: $5,800,000
MLS® ID W13835976
Interior Details
Cooling: Central Air
Total Rooms: 16
Kitchens: 1
Building Details
Year Built: 100+
Basement Type: Finished with Walk-Out
Fuel: Gas
Garage Type: Attached
Heating: Forced Air
Construction: Stucco (Plaster)
Parking Details
Parking Spaces: 10
Parking Designation: Private Triple
Fee Details
Taxes: $22,465.15
Cable Tv Included: Yes
Common Element Included: n
Hydro Included: Yes
Land Details
Cross Streets: Lakeshore/Bexhill
Property Features
Beach
Cul de Sac/Dead End
Greenbelt/Conservation
Lake/Pond
Park
Ravine
Rooms
Bedroom 4: 3.48 x 3.61 ft
3 Pc Ensuite, Walk-In Closet(s), Hardwood Floor
3 Pc Ensuite, Walk-In Closet(s), Hardwood Floor
Laundry: 3.61 x 4.27 ft
Laundry Sink, Tile Floor
Laundry Sink, Tile Floor
Recreation: 4.78 x 7.09 ft
Walk-Out, Fireplace, French Doors
Walk-Out, Fireplace, French Doors
Breakfast: 6.5 x 3.15 ft
Overlooks Ravine, W/O To Sundeck, B/I Bar
Overlooks Ravine, W/O To Sundeck, B/I Bar
Bedroom 2: 3.86 x 3.61 ft
3 Pc Ensuite, Double Closet, Overlooks Ravine
3 Pc Ensuite, Double Closet, Overlooks Ravine
Living Room: 5.21 x 8.89 ft
Overlooks Ravine, W/W Fireplace, Hardwood Floor
Overlooks Ravine, W/W Fireplace, Hardwood Floor
Bedroom 3: 4.39 x 4.11 ft
4 Pc Ensuite, Walk-In Closet(s), Hardwood Floor
4 Pc Ensuite, Walk-In Closet(s), Hardwood Floor
Kitchen: 5.66 x 5.18 ft
B/I Appliances, Breakfast Bar, Renovated
B/I Appliances, Breakfast Bar, Renovated
Dining Room: 4.72 x 5.11 ft
Fireplace, B/I Bookcase, Picture Window
Fireplace, B/I Bookcase, Picture Window
Sunroom: 13.21 x 7.67 ft
Overlooks Pool, W/O To Pool, Folding Door
Overlooks Pool, W/O To Pool, Folding Door
Office: 4.11 x 8.89 ft
Juliette Balcony, Side Door, Overlooks Ravine
Juliette Balcony, Side Door, Overlooks Ravine
Primary Bedroom: 5.18 x 5.31 ft
Overlooks Ravine, Fireplace, 6 Pc Ensuite
Overlooks Ravine, Fireplace, 6 Pc Ensuite
Cold Room/Cantina: 4.39 x 1.32 ft
French Doors, B/I Shelves
French Doors, B/I Shelves
Mud Room: 1.7 x 1.63 ft
B/I Closet, Closet Organizers, Picture Window
B/I Closet, Closet Organizers, Picture Window
Map
Listed by: RE/MAX REALTY SPECIALISTS INC.
*** This website may only be used by consumers that have a bona fide interest in the purchase, sale, or lease of real estate of the type being offered via the website.
**** The data is deemed reliable but is not guaranteed accurate by TRREB.



