
974 Owenwood Drive
MISSISSAUGA DETACHED
- Port Credit & Mineola
- 3 Bed
- 3 Bath
- 1 Day on Market
- Virtual Tour
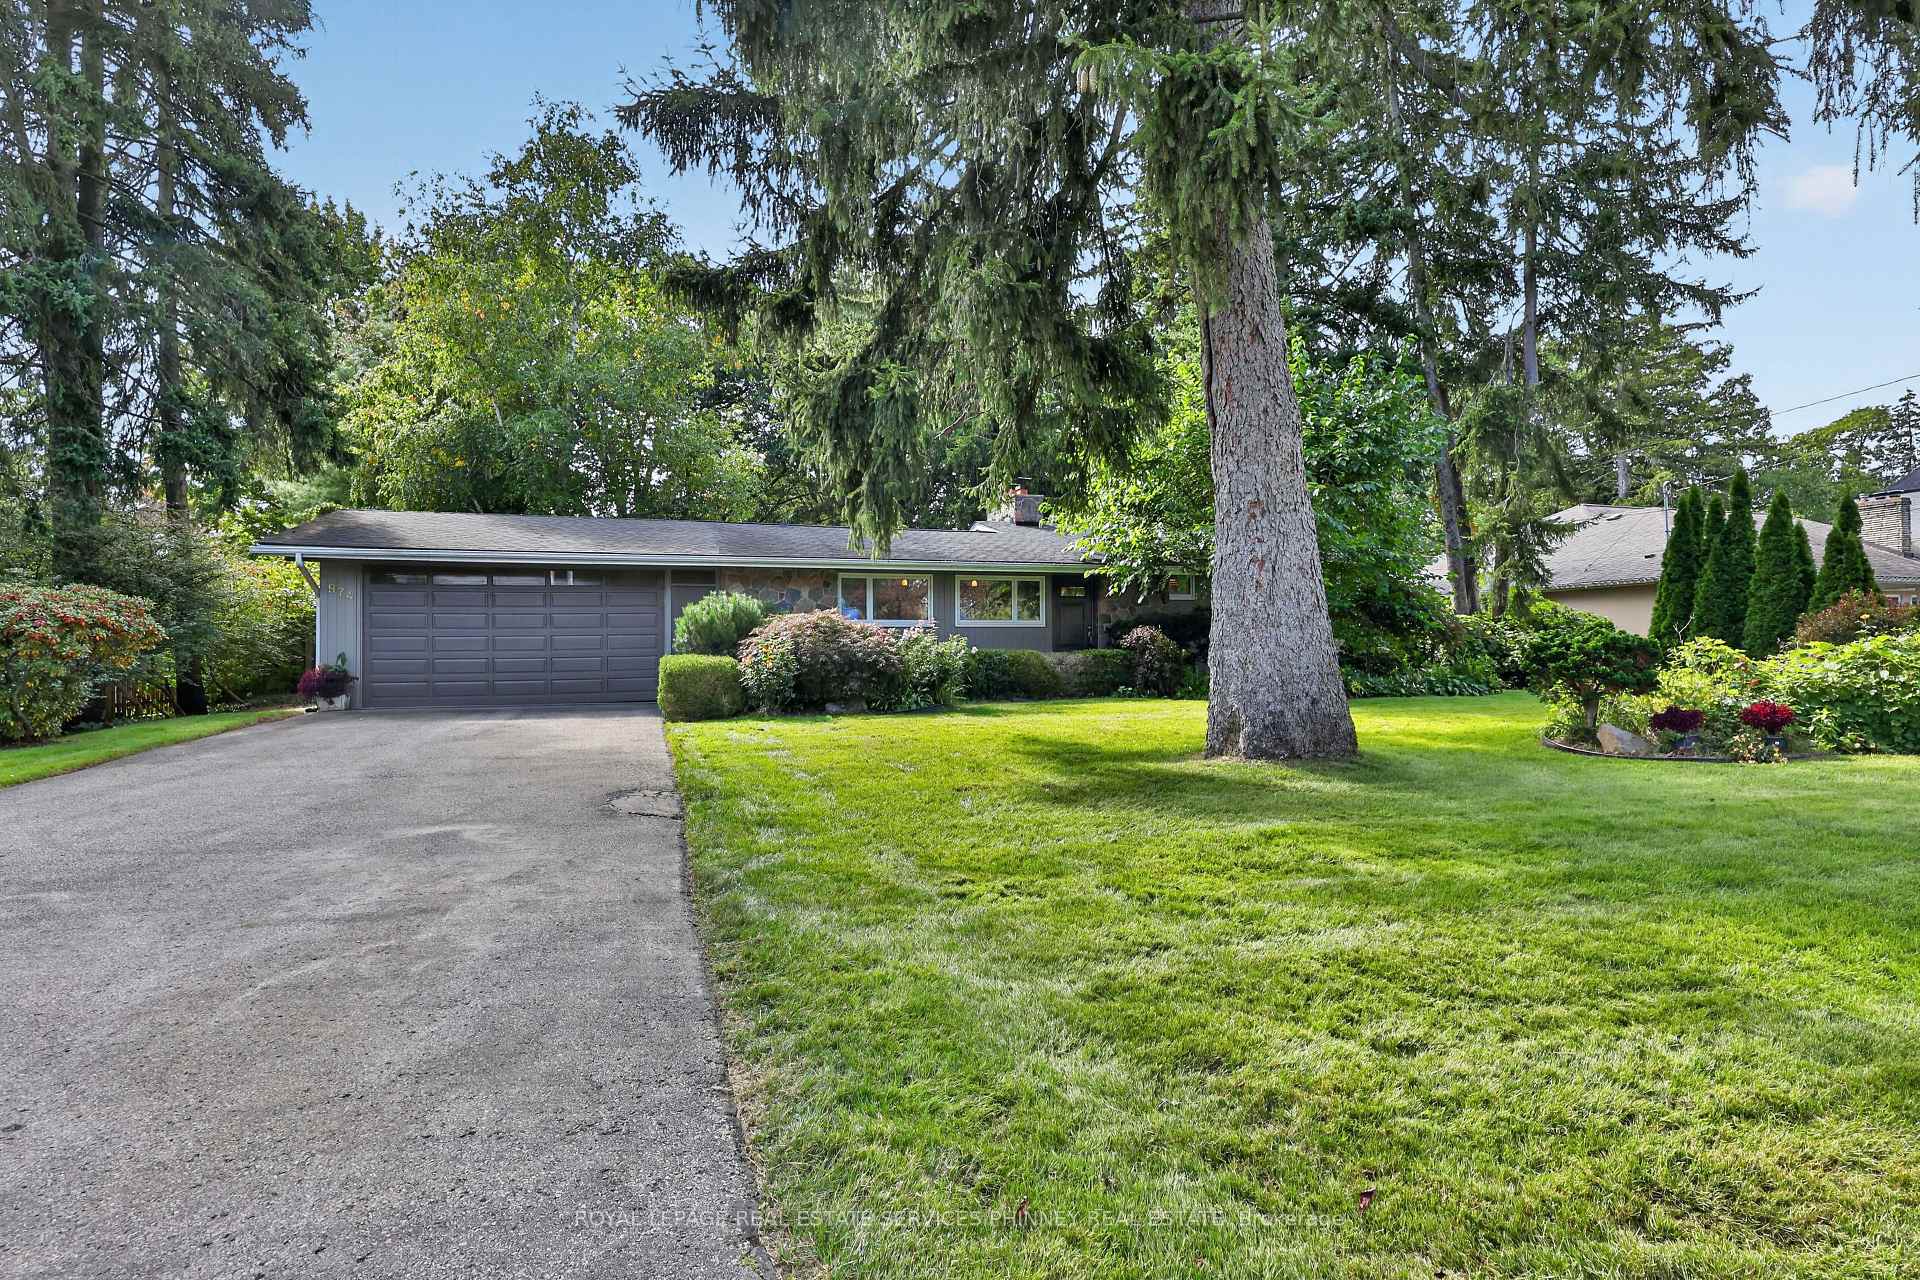
Fabulous Mid Century Modern sidesplit in desirable Rattray Marsh enclave on 100 ft frontage , a short walk to Lake Ontario, Jack Darling Park, Rattray nature trail systems and a dog park. A short walk to Owenwood Public School offering a lifestyle where the kids can come home for lunch or bring friends for play dates! Enjoy high cathedral ceilings in open concept living & dining rms, a floor-to-ceiling stone fireplace and picture windows overlooking the magnificent grounds w/ sprinkler system, a saltwater pool, beautiful Rhododendron bushes, and tall mature trees, patios that all add to the ambiance of the backyard. Enjoy an updated eat-in Kitchen, mudroom (could be another laundry) and powder room. A separate entrance leads to a finished lower level with Recreation room w/ fireplace, built-ins and a full bath & current laundry. New broadloom throughout upper bedrooms and large updated bath. This is a great home to live comfortably now, and also leave open the idea of building later, with lots of new builds in the area allowing great future opportunity!.
FOR SALE: $1,749,000
MLS® ID W13845444
Interior Details
Cooling: Central Air
Total Rooms: 7
Kitchens: 1
Building Details
Year Built: 51-99
Basement Type: Full, Finished
Fuel: Gas
Garage Type: Attached
Heating: Forced Air
Construction: Brick
Parking Details
Parking Spaces: 6
Parking Designation: Private Double
Fee Details
Taxes: $11,651.42
Common Element Included: n
Land Details
Cross Streets: LAKESHORE RD. W. / OWNEWOOD
Property Features
Cul de Sac/Dead End
Fenced Yard
Lake/Pond
Park
Public Transit
School
Rooms
Living Room: 5.03 x 6.4 ft
Fireplace, W/O To Pool, Hardwood Floor
Fireplace, W/O To Pool, Hardwood Floor
Dining Room: 3.61 x 3.96 ft
Mirrored Walls, Combined w/Living, Hardwood Floor
Mirrored Walls, Combined w/Living, Hardwood Floor
Primary Bedroom: 5.08 x 3.63 ft
Overlooks Backyard, Closet, Window
Overlooks Backyard, Closet, Window
Bedroom 2: 4.06 x 3.91 ft
Overlooks Frontyard, Closet, Window
Overlooks Frontyard, Closet, Window
Kitchen: 4.72 x 3.53 ft
Stainless Steel Appl, Pot Lights, Tile Floor
Stainless Steel Appl, Pot Lights, Tile Floor
Recreation: 8.61 x 4.45 ft
Fireplace, Window, Broadloom
Fireplace, Window, Broadloom
Bedroom 3: 2.9 x 3.61 ft
Overlooks Backyard, Closet, Window
Overlooks Backyard, Closet, Window
Map
Listed by: ROYAL LEPAGE REAL ESTATE SERVICES PHINNEY REAL EST
*** This website may only be used by consumers that have a bona fide interest in the purchase, sale, or lease of real estate of the type being offered via the website.
**** The data is deemed reliable but is not guaranteed accurate by TRREB.



