
520 Arrowhead Road
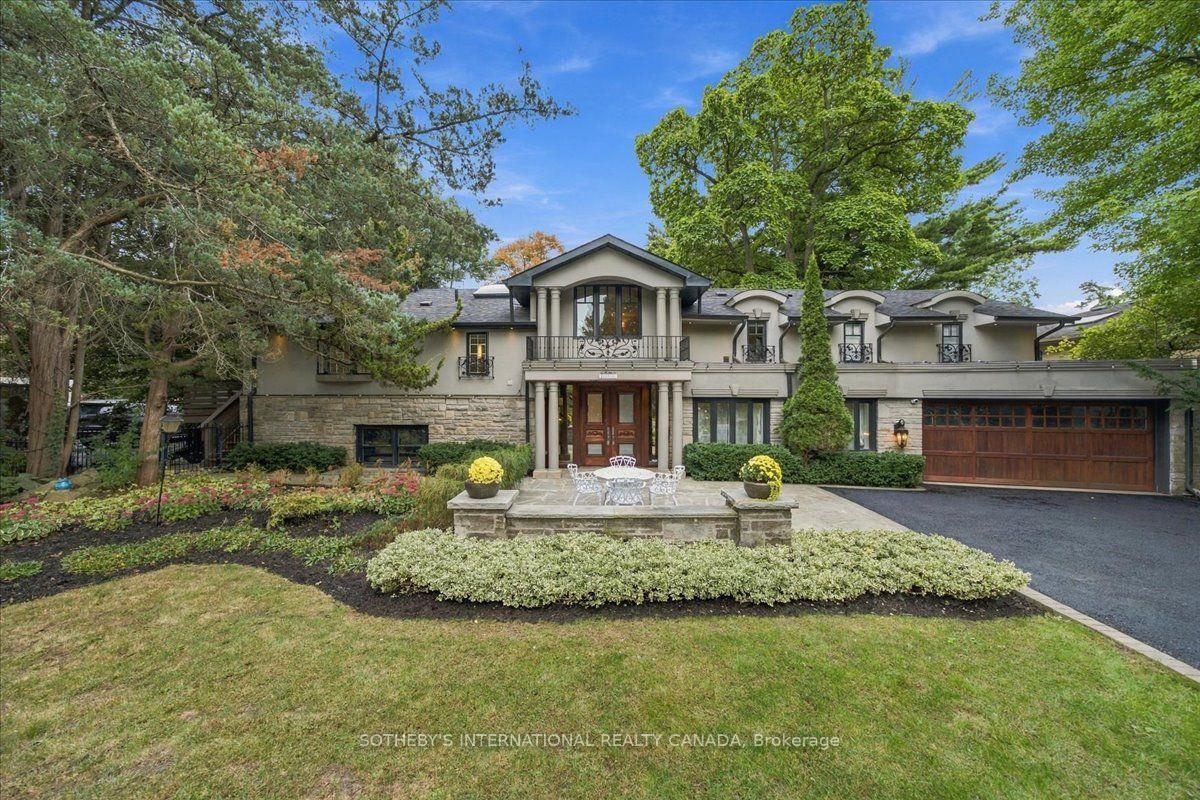
MISSISSAUGA DETACHED
- Port Credit & Mineola
- 4 Bed
- 6 Bath
- 2 Days on Market
520 Arrowhead Rd an extraordinary residence in prestigious Lorne Park, one of Mississauga's most established and coveted communities, where timeless elegance, refined finishes and resort-inspired living come together in spectacular fashion. Set on an impressive approximately 100' x 166' lot, this exceptional property offers remarkable privacy, mature surroundings and a sense of estate-style living, all within easy reach of the Lake Ontario waterfront, parks, trails and the vibrant boutiques, restaurants and cafes of Port Credit. A grand 20' two-storey foyer with custom solid wood entry door and statement chandelier sets an impressive tone. Beautiful solid oak flooring flows through the principal rooms, including a sophisticated living room with oversized bay windows, elegant dining room with soaring 12' ceilings, and family room with coffered ceiling and marble-accented fireplace. The designer kitchen is appointed with premium Sub-Zero, Wolf and Miele appliances, a generous centre island and marble backsplash, while an elegant bar with custom millwork, vaulted ceiling and pool views elevates entertaining. A dedicated home theatre with Bose surround sound and an 80" television completes the experience. The luxurious primary suite features vaulted ceilings, a walk-in closet and fireplace, paired with a spa-inspired ensuite with radiant-heated marble floors, freestanding tub and oversized glass shower. A true showpiece is the indoor 20' x 40' saltwater pool, reaching 10' deep and surrounded by windows and skylights overlooking the gardens. Outside, a fully fenced and beautifully landscaped yard framed by mature trees provides exceptional privacy. A distinctive Lorne Park residence offering remarkable space, comfort and resort-style amenities.
FOR SALE: $2,998,800
MLS® ID W13845528
Interior Details
Cooling: Central Air
Total Rooms: 13
Kitchens: 1
Building Details
Basement Type: None
Fuel: Gas
Garage Type: Attached
Heating: Forced Air
Construction: Stone, Stucco (Plaster)
Parking Details
Parking Spaces: 8
Parking Designation: Available
Fee Details
Taxes: $18,782
Common Element Included: n
Land Details
Cross Streets: Mississauga Road and QEW
Property Features
Cul de Sac/Dead End
Fenced Yard
Golf
School
Wooded/Treed
Rooms
Primary Bedroom: 5.61 x 4.37 ft
Hardwood Floor, 5 Pc Ensuite, Walk-In Closet(s)
Hardwood Floor, 5 Pc Ensuite, Walk-In Closet(s)
Other: 3.12 x 2.13 ft
Hardwood Floor, Open Concept, Combined w/Sitting
Hardwood Floor, Open Concept, Combined w/Sitting
Laundry: 3.43 x 2.59 ft
Tile Floor, Overlooks Backyard
Tile Floor, Overlooks Backyard
Bedroom 2: 3.51 x 3.48 ft
Hardwood Floor, 4 Pc Ensuite, Double Closet
Hardwood Floor, 4 Pc Ensuite, Double Closet
Dining Room: 5.18 x 4.57 ft
Hardwood Floor, Open Concept, Combined w/Kitchen
Hardwood Floor, Open Concept, Combined w/Kitchen
Media Room: 6.63 x 2.79 ft
Broadloom, Raised Floor, Overlooks Frontyard
Broadloom, Raised Floor, Overlooks Frontyard
Family Room: 4.88 x 3.96 ft
Hardwood Floor, Open Concept, Combined w/Kitchen
Hardwood Floor, Open Concept, Combined w/Kitchen
Office: 3.56 x 2.51 ft
Hardwood Floor, Large Window, Overlooks Backyard
Hardwood Floor, Large Window, Overlooks Backyard
Living Room: 6.71 x 5.18 ft
Hardwood Floor, Large Window
Hardwood Floor, Large Window
Sitting: 5.38 x 3.96 ft
Hardwood Floor, Open Concept, Combined w/Kitchen
Hardwood Floor, Open Concept, Combined w/Kitchen
Kitchen: 6.1 x 4.06 ft
Hardwood Floor, Open Concept, Combined w/Dining
Hardwood Floor, Open Concept, Combined w/Dining
Bedroom 4: 4.57 x 4.27 ft
Hardwood Floor, 3 Pc Ensuite, Walk-In Closet(s)
Hardwood Floor, 3 Pc Ensuite, Walk-In Closet(s)
Bedroom 3: 3.66 x 3.48 ft
Hardwood Floor, 4 Pc Ensuite, Walk-In Closet(s)
Hardwood Floor, 4 Pc Ensuite, Walk-In Closet(s)
Map
Listed by: SOTHEBY'S INTERNATIONAL REALTY CANADA
*** This website may only be used by consumers that have a bona fide interest in the purchase, sale, or lease of real estate of the type being offered via the website.
**** The data is deemed reliable but is not guaranteed accurate by TRREB.



