
169 Oakes Drive
MISSISSAUGA DETACHED
- Port Credit & Mineola
- 5 Bed
- 4 Bath
- 14 Days on Market
- Virtual Tour
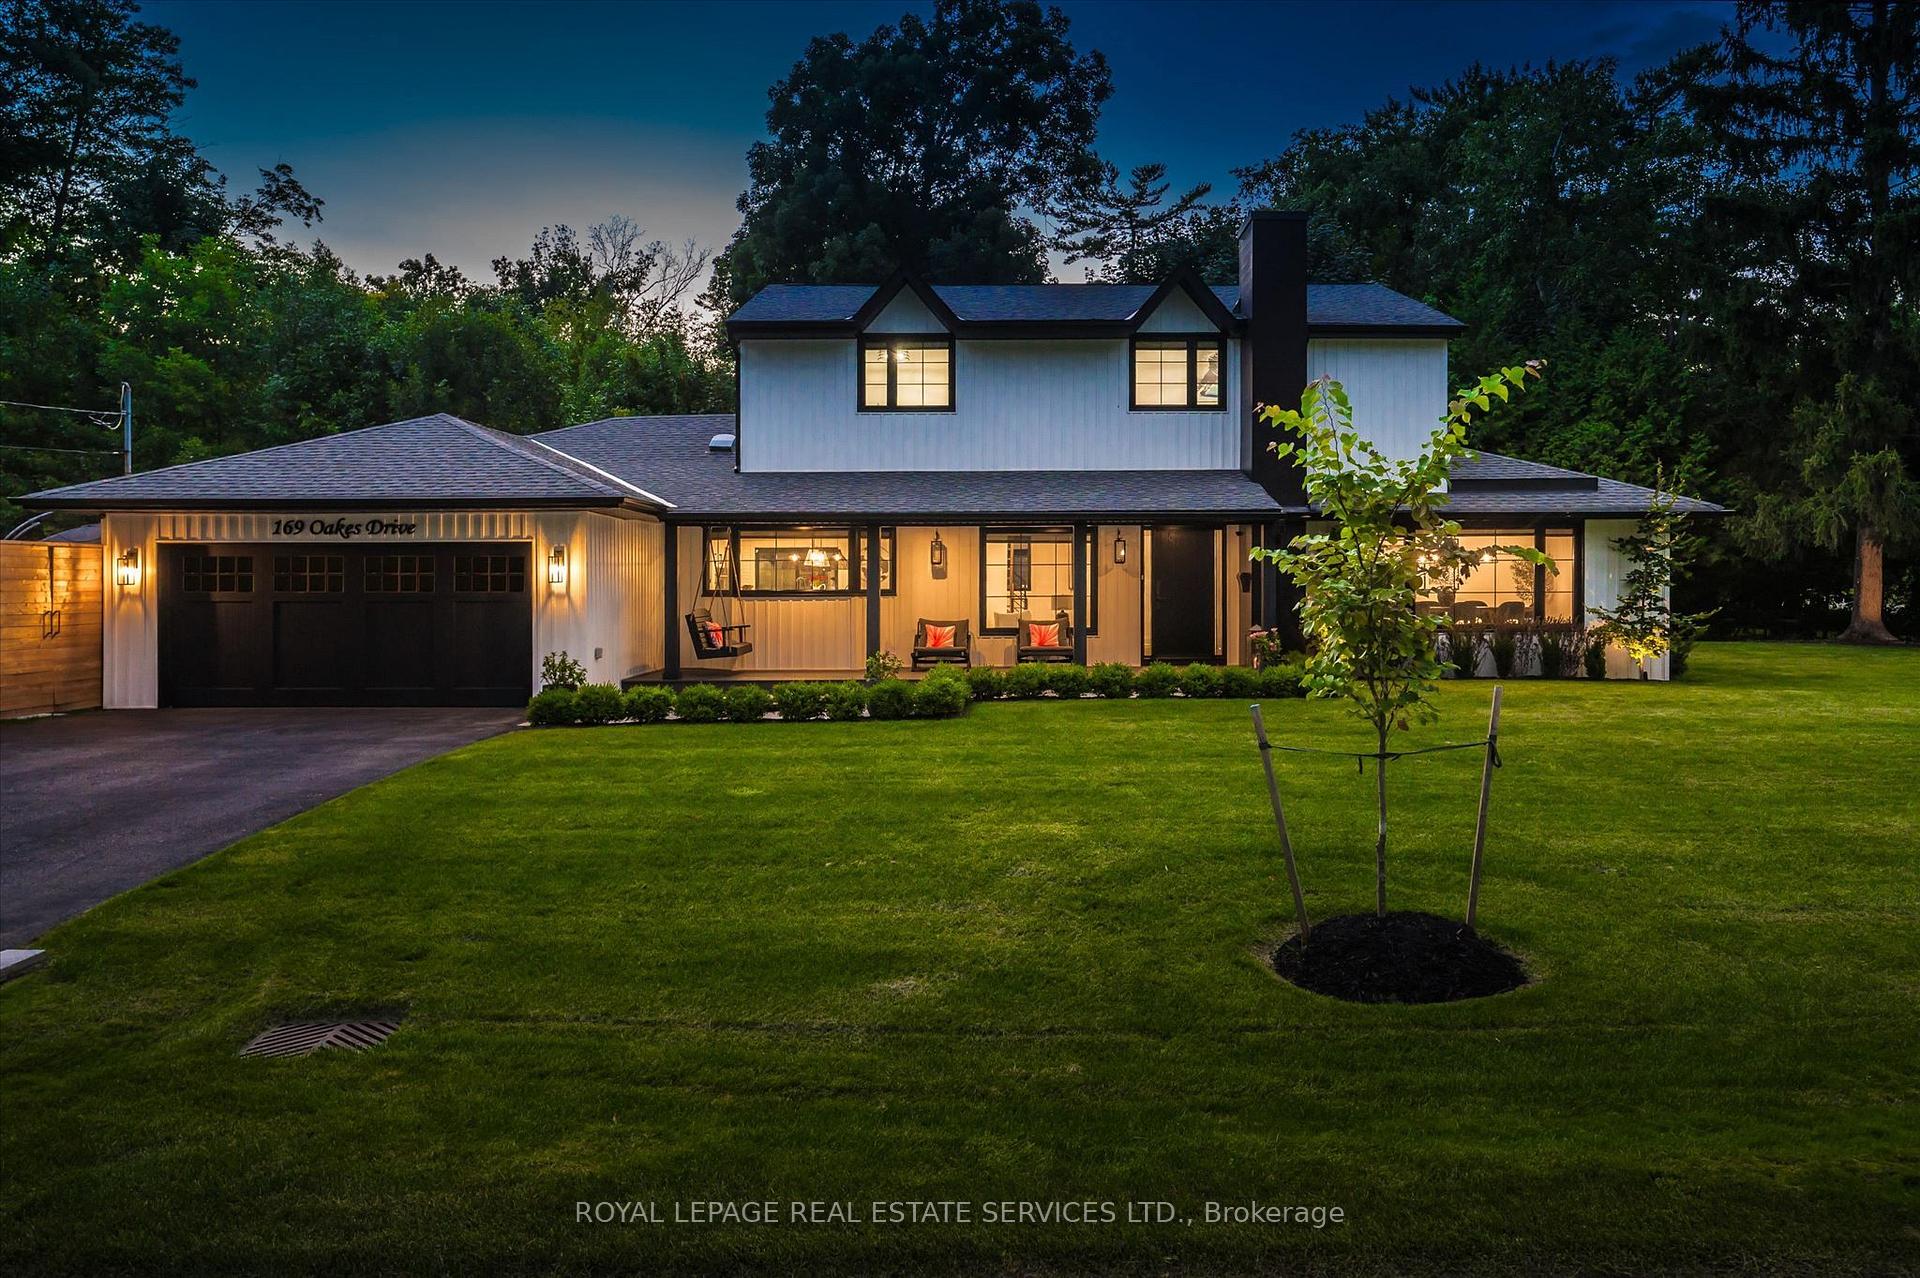
Absolutely gorgeous Modern farmhouse Masterpiece in the heart of Mineola! This charming fully renovated 5 bed 4 bath home nestled on a prestigious 90 x 200 mature lot on a quiet street offers everything you desire. A charming front porch provides for great curb appeal. Enter through the front door into a spacious foyer with custom built in closets & ship lap feature wall. Enjoy entertaining in the expansive sun-filled main level featuring a MAIN FLOOR PRIMARY bedroom with a spa inspired ensuite. Wide plank engineered naked white oak flooring flows throughout, a breathtaking chef's kitchen with custom cabinetry, Wolf 6 burner range, high end stainless steel appliances, quartz counter tops and backsplash, a large prep island and a second island dining table with barstool seating. The kitchen is open to a stunning family room with vaulted ceilings and vented skylights , gas fireplace with floor to ceiling porcelain surround and custom built-ins. Walkout from both kitchen and family room to unwind in a spectacular private, professionally landscaped resort style backyard oasis featuring a concrete salt water pool, large paver patio, fire pit area and lush perennial gardens. Take the solid oak, open riser staircase to the second floor where hardwood flooring continues through 4spacious bedrooms. Bedrooms 2 & 3 feature vaulted ceilings and feature walls. A gorgeous 4piece bath with a custom glass shower completes the second level. The fully finished lower level is designed for comfort and functionality offering a comfy rec room with ship lap feature wall and built-in electric fireplace, wide plank premium vinyl flooring, 3 piece bath, laundry room with custom cabinetry, & a sauna. This extraordinary home blends thoughtful design with top-tier finishes, all in one of Mississauga's most sought-after neighbourhoods. This is more than just a house, it's a meticulously maintained retreat, pride of ownership is obvious. Don't miss the opportunity to make it yours!
FOR SALE: $2,899,000
MLS® ID W13848838
Interior Details
Cooling: Central Air
Total Rooms: 14
Kitchens: 1
Building Details
Year Built: 51-99
Basement Type: Full, Finished
Fuel: Gas
Garage Type: Attached
Heating: Forced Air
Construction: Vinyl Siding
Parking Details
Parking Spaces: 4
Parking Designation: Private Double
Fee Details
Taxes: $13,896.81
Common Element Included: n
Land Details
Cross Streets: Mineola Rd East / Hurontario St
Rooms
Kitchen: 5.39 x 4.65 ft
Quartz Counter, Stainless Steel Appl, Hardwood Floor
Quartz Counter, Stainless Steel Appl, Hardwood Floor
Primary Bedroom: 4.05 x 5.02 ft
Hardwood Floor
Hardwood Floor
Bedroom 4: 4.58 x 2.78 ft
Closet Organizers, Hardwood Floor
Closet Organizers, Hardwood Floor
Recreation: 3.82 x 7.47 ft
Fireplace
Fireplace
Bedroom 2: 3.48 x 4 ft
Hardwood Floor
Hardwood Floor
Family Room: 5.28 x 5.88 ft
Overlooks Garden, Fireplace, Hardwood Floor
Overlooks Garden, Fireplace, Hardwood Floor
Bedroom 5: 4.08 x 4.48 ft
Hardwood Floor, 5 Pc Ensuite
Hardwood Floor, 5 Pc Ensuite
Bedroom 3: 4.57 x 3.12 ft
Hardwood Floor
Hardwood Floor
Dining Room: 4.06 x 5.2 ft
Bay Window, Fireplace, Hardwood Floor
Bay Window, Fireplace, Hardwood Floor
Living Room: 3.44 x 5.85 ft
Hardwood Floor, Fireplace
Hardwood Floor, Fireplace
Laundry: 3.84 x 2.98 ft
Utility Room: 3.34 x 3.26 ft
Breakfast: 2.95 x 4.6 ft
Hardwood Floor, W/O To Patio
Hardwood Floor, W/O To Patio
Map
Listed by: ROYAL LEPAGE REAL ESTATE SERVICES LTD.
*** This website may only be used by consumers that have a bona fide interest in the purchase, sale, or lease of real estate of the type being offered via the website.
**** The data is deemed reliable but is not guaranteed accurate by TRREB.



